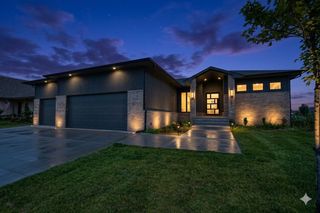
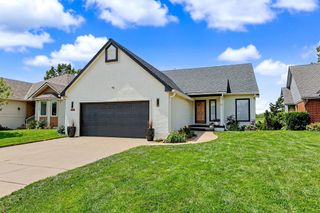
2337 W Harborlight, Wichita, KS 67204
- 4 beds |
- 3 baths |
- 3,208 sqft
 Single-Family Home
  Built in 2000
  0.29acre lot
 3 car garage
  $210/sqft
  Listed 18 days ago
Property Description
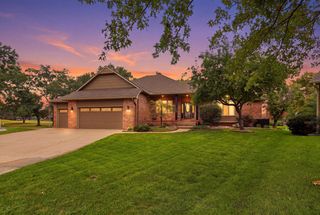
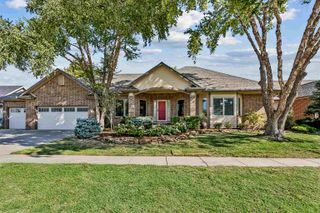
Welcome to this stunning 4-bedroom, 2.5-bath waterfront retreat, ideally situated in the highly sought-after Harbor Isle II subdivision. This true pride-of-ownership home has been thoughtfully upgraded throughout, offering the perfect blend of comfort, style, and effortless waterfront living. Step inside to gleaming hardwood floors that flow across the entire main level, setting the tone for the quality finishes found throughout. The completely remodeled kitchen is both stylish and functional, ideal for everyday living and entertaining alike. Retreat to the beautifully updated master ensuite, complete with a heated tile floor for pure luxury on cool mornings. The updated laundry room and guest bath round out the home's extensive list of thoughtful improvements. Enjoy peace of mind with 9 brand-new, crystal-clear Pella windows and a new Pella sliding door flooding the home with natural light while enhancing energy efficiency. Outside, unwind on the beautiful new composite deck — east-facing for gorgeous sunrise views over the water, and perfect for morning coffee or evening gatherings. With its unbeatable waterfront location, extensive upgrades, and move-in-ready condition, this Harbor Isle II gem won't last long.
- Listing Status:
- Active
- Data Last Updated:
- October 5, 2026 at 4:22AM
- Listing Office:
- Berkshire Hathaway PenFed Realty : 316-721-9271
- Listing Agent:
- Mike Mathews : 316-295-0862
- MLS ID:
- 679232
- General: DockGuttering - ALLIrrigation PumpIrrigation WellSprinkler SystemFrame w/Less than 50% Mas
- Style: Ranch
- Roofing: Tile
- General: OneFullWalk Out At GradeView OutConcrete
- Road/Access: Paved Road
- HOA Amenities: Gen. Upkeep for Common Ar650.0
- Originating MLS: sckansas
- School District: Wichita School District (USD 259)
- County: Sedgwick
- Zoning: LOT 7 BLOCK 2 HARBOR ISLE 2ND ADD.087-094-19-0-24-02-047.00-
- Fencing: Wrought Iron
- Utilities: Sewer AvailableNatural Gas AvailablePublic
- Source: sckansas
- Ownership: Individual
This listing courtesy of Mike Mathews , Berkshire Hathaway PenFed Realty
Monthly Payment
- Principal & Interest $
- Property Taxes $
- Home Insurance $
- VA Funding Fee $