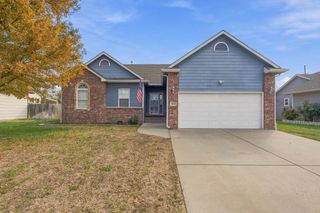
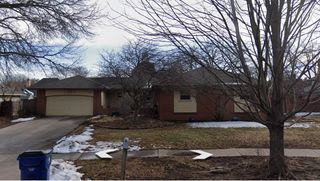
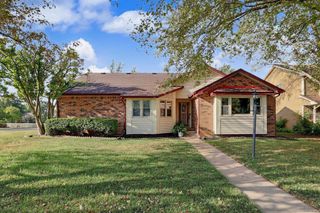
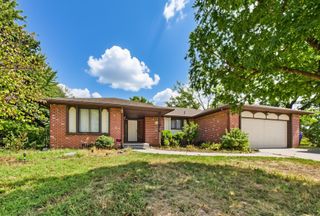
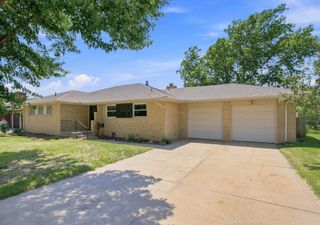
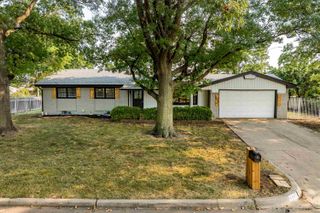
333 N Oliver, Wichita, KS 67208
- 3 beds |
- 2 baths |
- 2,882 sqft
 Single-Family Home
  Built in 1946
  6,534sqft lot
 2 car garage
  $94/sqft
  Listed 18 hours ago
Property Description
This College Hill charmer is one you’ll want to see! 333 N Oliver is in the heart of College Hill, this charming and truly move-in-ready home offers the character you want with the updates and space you need, all within walking distance of neighborhood favorites including George’s, Watermark Books, and The Hill, plus convenient proximity to the exciting new restaurant hub planned at Central and Oliver. Beautiful hardwood floors run throughout the home, beginning with a spacious living room featuring a decorative fireplace and flowing into a large formal dining room perfect for entertaining. The updated kitchen offers quartz countertops and includes all appliances. A rare find for a home of this era, the main floor features a generous bedroom and full bathroom, creating flexibility for guests, an office, or main-level living. Upstairs, two exceptionally large bedrooms offer abundant closet space, plus an additional hall closet perfect for seasonal storage. The upstairs bath features a tub/shower combination, dual vanities, and tile flooring. The partially finished basement adds a comfortable rec room with additional space offering plenty of future potential. Outside, enjoy a large back deck overlooking a mature, tree-filled backyard, along with a two-car detached garage with opener. With a newer roof, great living spaces, beautiful hardwoods, and one of College Hill’s most convenient locations, this is a classic Wichita home that checks every box.
- Listing Status:
- Active
- Data Last Updated:
- October 4, 2026 at 10:22PM
- Listing Office:
- Real Broker, LLC : 316-910-2910
- Listing Agent:
- Nicholas Weathers : 316-361-7372
- MLS ID:
- 679930
- General: Guttering - ALLFrame w/Less than 50% Mas
- Style: Colonial
- Roofing: Composition
- General: TwoFullNo Egress Window(s)
- Road/Access: Paved Road
- Originating MLS: sckansas
- School District: Wichita School District (USD 259)
- County: Sedgwick
- Zoning: LOTS 11-12 EAST LAWN ADD.126-23-0-11-08-018.00
- Fencing: Wood
- Utilities: Sewer AvailableNatural Gas AvailablePublic
- Source: sckansas
- Ownership: Individual
This listing courtesy of Nicholas Weathers , Real Broker, LLC
Monthly Payment
- Principal & Interest $
- Property Taxes $
- Home Insurance $
- VA Funding Fee $