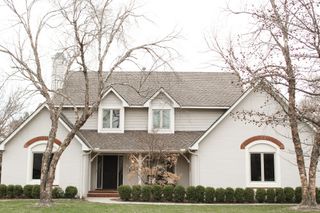
3621 N Bristol, Wichita, KS 67226
- 4 beds |
- 5 baths |
- 4,037 sqft
 Single-Family Home
  Built in 2021
  0.29acre lot
 3 car garage
  $198/sqft
  Listed 15 days ago
Property Description
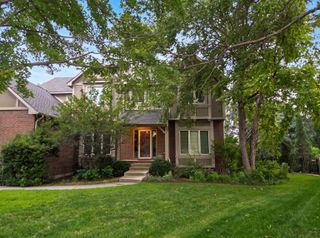
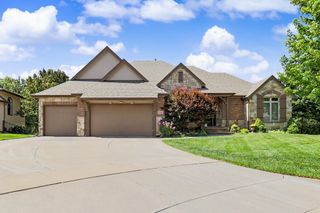
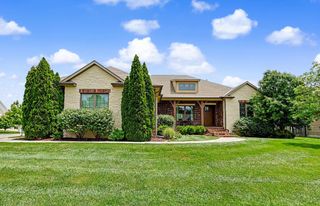
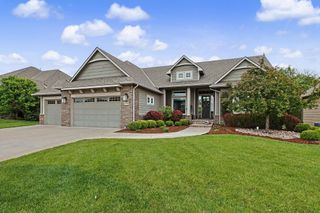
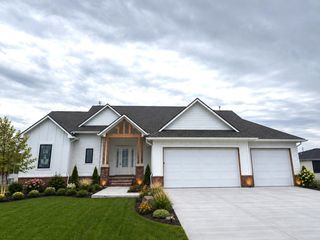
Welcome Home to 3621 N. Bristol St...where refined design, exceptional accessibility, and resort-style outdoor living come together in this beautifully appointed residence. Thoughtfully designed for ADA-compliant living, this 4-bedroom, 4-full-bath, 1-half-bath home features an elevator, open floor plan, expansive windows, distinctive architectural ceilings, and sophisticated finishes throughout. The impressive great room is anchored by a fireplace surrounded by custom built-ins and flows seamlessly into the dining and kitchen spaces with impressive barrel ceiling above. At the heart of the home, the gorgeous kitchen showcases quartz countertops, an oversized island with breakfast bar, abundant cabinetry, coffee bar, walk-in pantry, and full appliance package. A built-in drop zone and half bath add convenience, while the formal dining area opens to a screened-in covered deck for effortless indoor-outdoor entertaining. The spacious primary suite is a private retreat with a generously sized walk-in closet featuring three levels of hanging rods, custom built-ins, and direct laundry access. Its spa-inspired bath offers a large walk-in tile shower, dual sinks, and private commode. A second primary suite on the main level provides thoughtfully incorporated ADA-compliant features, including an accessible closet and beautifully finished bathroom, creating exceptional versatility within the home. The elevator provides convenient access to the finished walk-out/view-out lower level, where an expansive family room and game area with wet bar create another impressive gathering/entertaining space. Two spacious bedrooms, two full bathrooms, a reading room with built-in bookcases and bench, walk-in closet, and two generous storage spaces complete the lower level. Step outside to a private backyard retreat centered around a spectacular inground hybrid saltwater and chlorine pool with fountains and slide. Expansive patio areas, wood fencing, new sod, and multiple connections between the home and outdoor spaces create a setting designed for entertaining and relaxation. Less than five years old and beautifully maintained, this distinctive property combines elevated finishes, accessible design, generous living spaces, an elevator, private pool, and exceptional indoor-outdoor living. Community amenities include a pool, playground, and walking path, with convenient access to nearby dining, shopping, and entertainment.
- Listing Status:
- Active
- Data Last Updated:
- August 20, 2026 at 2:22PM
- Listing Office:
- Reece Nichols South Central Kansas : 316-978-9777
- Listing Agent:
- Clarke Carnahan : 316-644-9208
- MLS ID:
- 677022
- General: Guttering - ALLSprinkler SystemFrame w/Less than 50% MasBrick
- Style: RanchTraditional
- Roofing: Composition
- General: OneFullView OutWalk Out Below Grade
- Road/Access: Paved Road
- HOA Amenities: Gen. Upkeep for Common Ar1060.0
- Originating MLS: sckansas
- School District: Circle School District (USD 375)
- County: Sedgwick
- Zoning: LOT 1 BLOCK B BROOKFIELD ADDITION087-108-34-0-22-02-001.00
- Fencing: Wood
- Utilities: Sewer AvailableNatural Gas AvailablePublic
- Source: sckansas
- Ownership: Individual
This listing courtesy of Clarke Carnahan , Reece Nichols South Central Kansas
Monthly Payment
- Principal & Interest $
- Property Taxes $
- Home Insurance $
- VA Funding Fee $

 New - 3 days ago