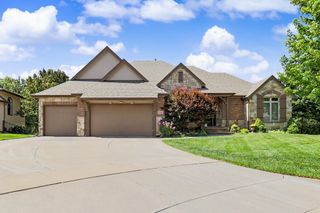
11413 E Winston Circle, Wichita, KS 67226
- 5 beds |
- 4 baths |
- 3,814 sqft
 Single-Family Home
  Built in 2026
  0.29acre lot
 3 car garage
  $209/sqft
  Listed 3 days ago
Property Description
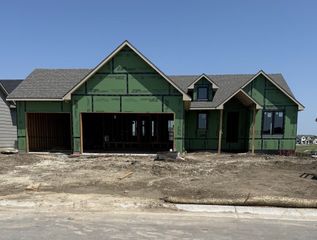
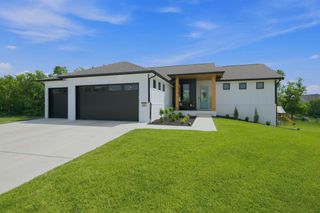
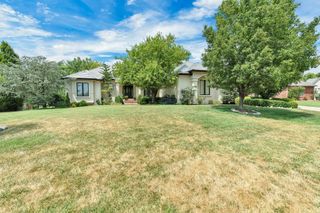
Brand-New Fahsholtz Home in the Desirable Brookfield Area! Welcome to this stunning brand-new Fahsholtz home, nearly complete and ideally located in the beautiful Brookfield area. Thoughtfully designed with impressive architectural details, spacious living areas, and an abundance of natural light, this home offers the perfect blend of luxury, comfort, and functionality. The heart of the home is the gorgeous kitchen, featuring a dramatic barrel-vaulted ceiling and an open-concept design that flows seamlessly into the living area. The living room makes a statement with soaring 12-foot ceilings, a beautiful stone fireplace, and custom bookshelves on either side, creating a warm and inviting gathering space. The spacious main-floor primary suite is a true retreat, offering plenty of room to relax and unwind. The primary closet conveniently connects directly to the laundry room for exceptional everyday functionality. Two additional beds and a half bath complete the main level. The walkout basement is designed for entertaining and everyday enjoyment, featuring 9-foot ceilings, an expansive recreation room and game room, plus a beautiful wet bar. Two additional bedrooms and two full bathrooms provide plenty of space for family, guests, or a private retreat. Step outside to enjoy the backyard, which already features a good-neighbor fence along the back and a mature cottonwood tree providing established character. The remaining fencing can easily be added to the purchase for an additional cost. The home will be beautifully landscaped and includes a full-yard sprinkler system, along with front-yard landscaping and trees. With its impressive ceilings, custom architectural details, spacious finished walkout basement, and beautiful setting in the Brookfield area, this exceptional new construction home is one you won’t want to miss!
- Listing Status:
- Active
- Data Last Updated:
- August 20, 2026 at 2:22PM
- Listing Office:
- Ritchie Associates : 316-684-7300
- Listing Agent:
- Melinda Cryer-Peffly : 316-253-0405
- MLS ID:
- 677686
- General: Guttering - ALLSprinkler SystemOtherFrame w/Less than 50% MasBrick
- Style: RanchTraditional
- Roofing: Composition
- General: OneFullView OutOtherWalk Out Below Grade
- Road/Access: Paved Road
- HOA Amenities: Gen. Upkeep for Common Ar960.0
- Originating MLS: sckansas
- School District: Circle School District (USD 375)
- County: Sedgwick
- Zoning: Lot 22Block A Brookfield Addition30007379
- Utilities: Sewer AvailableNatural Gas AvailablePublic
- Source: sckansas
- Ownership: Builder
This listing courtesy of Melinda Cryer-Peffly , Ritchie Associates
Monthly Payment
- Principal & Interest $
- Property Taxes $
- Home Insurance $
- VA Funding Fee $

 New - 1 day ago