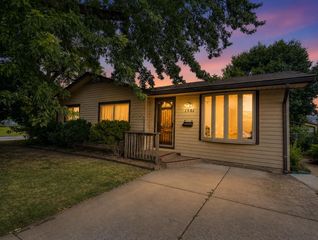
427 S Glenn St, Wichita, KS 67213
- 4 beds |
- 2 baths |
- 2,556 sqft
 Single-Family Home
  Built in 1925
  5,227sqft lot
 1 car garage
  $88/sqft
  Listed 1 day ago
Property Description
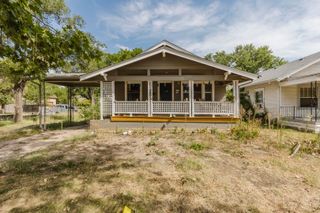
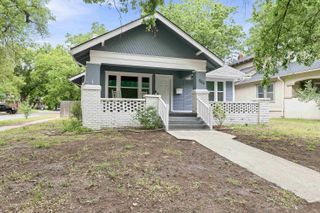
The holidays are right around the corner - and this 1925 BRICK BUNGALOW is ready for it! Situated on a CORNER LOT, nestled in the heart of Delano, around the corner from Friends University. Large COVERED FRONT PORCH, perfect for enjoying your choice bevvie of a morning, listening to the birds, and breathing it all in. The beauty of a new day. Spacious living room, GAS FIREPLACE (with remote!) flanked by original BUILT-INS. Massive FORMAL DINING ROOM. Original HARDWOOD FLOORS and stunning craftsmanship of stained wood trim. There's a reason that is an upgrade in new construction! GAS STOVE in kitchen, complete with Corian countertops, a pantry, and a BREAKFAST NOOK! Two bedrooms on the main level (with main level laundry hookups in one). The full bathroom offers a tub/shower combo with tile surround and perfect for a soak. On the upper level two more bedrooms + a bonus room that could easily work as a 5th bedroom. Large landing between the rooms with a lovely bookcase - a most perfect space for reading and quiet time. The FINISHED BASEMENT is great for movie nights! Family room, game / exercise space, bar, multiple storage areas, and a half bath with a most fabulous throne! The oversized one-car garage is also brick. Lovely north side yard is done in concrete and pavers. A perfect space for dogs, and kids to create chalk art to their heart's content. Storage and closets galore in this home! HVAC NEW IN 2025, AND A NEW CLASS 4 ROOF JUST THIS YEAR! Close to Friends U, Newman U, all things Delano, and easy access to Kellogg. on over to the shops and restaurants that make Delano special.
- Listing Status:
- Active
- Data Last Updated:
- August 24, 2026 at 11:21PM
- Listing Office:
- Golden, Inc. : 316-729-0900
- Listing Agent:
- Christina Z Houston : 316-259-7214
- MLS ID:
- 677975
- General: Guttering - ALLStorm ShelterBrick
- Style: Bungalow
- Roofing: Composition
- General: One and One HalfPartialNo Egress Window(s)
- Road/Access: Paved Road
- Originating MLS: sckansas
- School District: Wichita School District (USD 259)
- County: Sedgwick
- Zoning: S 55 FT LOTS 103-105-107-109 MENTOR AVE. COOP'S SUB.12930-0210201800
- Fencing: Chain LinkWoodWrought Iron
- Utilities: Sewer AvailableNatural Gas AvailablePublic
- Source: sckansas
- Ownership: Individual
This listing courtesy of Christina Z Houston , Golden, Inc.
Monthly Payment
- Principal & Interest $
- Property Taxes $
- Home Insurance $
- VA Funding Fee $

 New - 19 hours ago