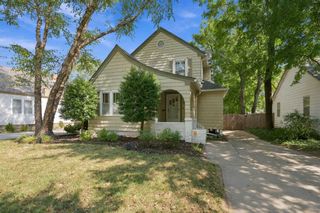
4602 E Willow Point CT, Wichita, KS 67220
- 5 beds |
- 3 baths |
- 2,330 sqft
 Single-Family Home
  Built in 2006
  9,583sqft lot
 2 car garage
  $124/sqft
  Listed 25 days ago
Property Description
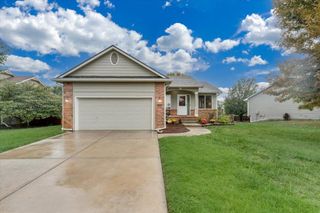
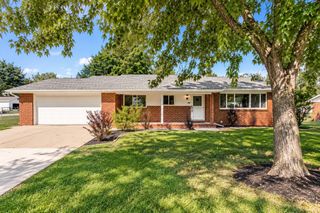
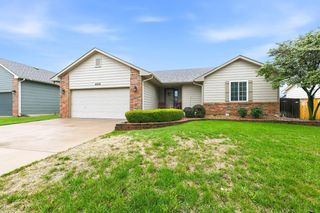
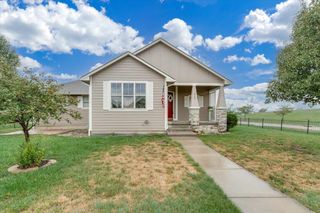
Welcome home to this spacious and inviting 5 bedroom, 3 bath home offering plenty of room for everyday living and entertaining. The main level features beautiful flooring, vaulted ceilings, abundant natural light, and a cozy fireplace in the living room. The primary suite offers double sinks, a separate shower, soaking tub, and walk in closet. The main level includes 3 bedrooms and 2 full bathrooms. The finished basement provides additional living space with a large family room, spacious wet bar, 2 additional bedrooms, and a full bathroom. Two convenient laundry areas, one on the main level and one in the basement, make laundry easy without carrying clothes between floors. Step outside onto the large deck and enjoy the open neighborhood views. Situated on a corner lot, this home offers a spacious backyard with a wrought iron fence and plenty of outdoor space to enjoy. The home also features an attached 2 car garage and offers a wonderful combination of space, functionality, and indoor and outdoor living. Come see it in person and discover everything this home has to offer! There are virtual stage photos for your imagination of the layout.
- Listing Status:
- Active
- Data Last Updated:
- October 5, 2026 at 3:20AM
- Listing Office:
- Abode Real Estate : 316-648-4435
- Listing Agent:
- Huynhnhu Tran : 316-990-4307
- MLS ID:
- 678843
- General: Frame w/Less than 50% Mas
- Style: Traditional
- Roofing: Composition
- General: OneFullView Out
- HOA Amenities: Gen. Upkeep for Common Ar285.0
- Originating MLS: sckansas
- School District: Wichita School District (USD 259)
- County: Sedgwick
- Zoning: LOT 41 BLOCK C EAGLES LANDING AT NORTH OLIVER 2ND087-097-26-0-11-04-04400
- Fencing: Wrought Iron
- Utilities: Sewer AvailableNatural Gas AvailablePublic
- Source: sckansas
- Ownership: Individual
This listing courtesy of Huynhnhu Tran , Abode Real Estate
Monthly Payment
- Principal & Interest $
- Property Taxes $
- Home Insurance $
- VA Funding Fee $

 New - 2 days ago