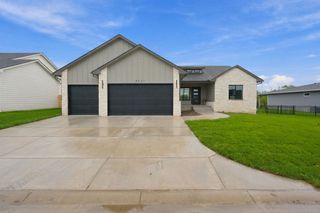
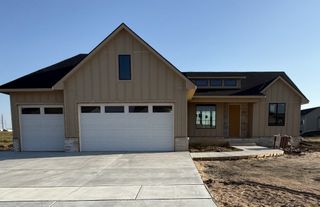
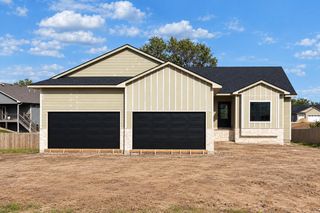
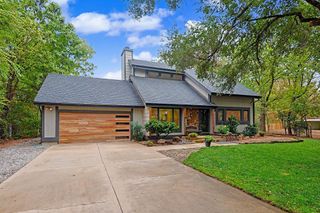
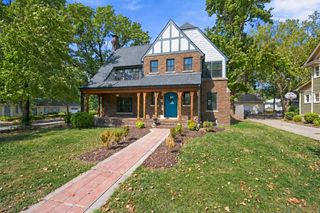
4722 N Saker, Wichita, KS 67219
- 4 beds |
- 3 baths |
- 2,730 sqft
 Single-Family Home
  Built in 2026
  0.31acre lot
 3 car garage
  $178/sqft
  Listed 6 months ago
Property Description
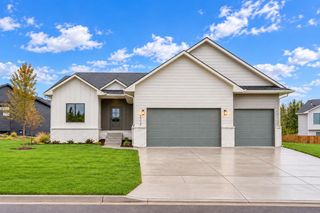
BACK ON THE MARKET! Jojo floor plan by M&M Custom Construction is now available for purchase located on an east back water lot. This is one of the best selling floor plans for M&M Construction offering a total of 4 bedrooms, 3 baths, open design with sun room. The main floor offers LVP flooring in kitchen, dining and great room with decorative gas fireplace. Kitchen offers quartz counter tops, island and walk in pantry. The master suite has seperate tile shower, free standing soaker tub and walk in closet. The lower level includes rec room with wet bar, 2 bedrooms and the home has a 3rd car garage, sprinkler system, sod and afully landscaped. The view is amazing and located on a large water lot This won't last long. Pictures to be added first part of next Week
- Listing Status:
- Active
- Data Last Updated:
- October 5, 2026 at 6:21AM
- Listing Office:
- J Russell Real Estate : 316-648-1199
- Listing Agent:
- Bobby Thomas : 316-648-1199
- MLS ID:
- 670498
- General: Guttering - ALLSprinkler SystemFrame w/Less than 50% Mas
- Style: Ranch
- Roofing: Composition
- General: OneFullView Out
- Road/Access: Paved Road
- HOA Amenities: 490.0
- Originating MLS: sckansas
- School District: Wichita School District (USD 259)
- County: Sedgwick
- Zoning: Lot 6 Blk E Falcon Falls 3rd095220430300800
- Utilities: Sewer AvailableNatural Gas AvailablePublic
- Source: sckansas
- Ownership: Individual
This listing courtesy of Bobby Thomas , J Russell Real Estate
Monthly Payment
- Principal & Interest $
- Property Taxes $
- Home Insurance $
- VA Funding Fee $

 New - 3 days ago