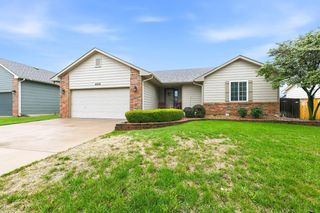
7409 E Brookview Cir, Wichita, KS 67226
- 3 beds |
- 3 baths |
- 1,922 sqft
 Single-Family Home
  Built in 1997
  7,405sqft lot
 2 car garage
  $138/sqft
  Listed 8 days ago
Property Description
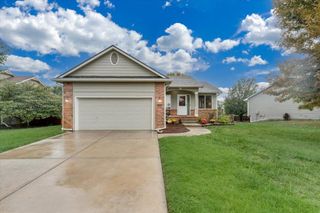
This is the one you’ve been waiting for! Beautifully maintained and ideally located in NE Wichita, this bright and spacious home delivers the open layout, finished basement, and incredible outdoor living spaces buyers are looking for. Step inside to a light-filled main level where the kitchen, dining, and living areas flow seamlessly together—perfect for entertaining or simply enjoying everyday life. The kitchen features gorgeous quartz countertops, abundant cabinetry, and plenty of prep space, while the inviting living room offers a cozy fireplace. The spacious primary suite includes a private bath, plus a convenient half bath for guests. Downstairs, the view-out, walk-out basement continues the bright and open feel with two additional bedrooms and a full bathroom, giving you plenty of space for family, guests, a home office, or hobbies. Outside, you’ll love having TWO spacious decks overlooking the backyard, creating fantastic options for relaxing, grilling, and entertaining. Several Blink security cameras and a Blink doorbell will stay with the home for added convenience and peace of mind. And the location is tough to beat! Enjoy nearby restaurants and shopping, along with convenient access to K-96 Highway, making getting around town a breeze. With so much to offer inside and out, this home is ready for its next owner—come see it before it’s gone!
- Listing Status:
- Active
- Data Last Updated:
- October 5, 2026 at 12:20AM
- Listing Office:
- Heritage 1st Realty : 316-512-1300
- Listing Agent:
- Blake Billington : 316-833-6156
- MLS ID:
- 679720
- General: Guttering - ALLFrame w/Less than 50% Mas
- Style: Traditional
- Roofing: Composition
- General: Bi-LevelView OutWalk Out Below Grade
- Road/Access: Paved Road
- HOA Amenities: Gen. Upkeep for Common Ar
- Originating MLS: sckansas
- School District: Wichita School District (USD 259)
- County: Sedgwick
- Zoning: LOT 4 EXC W 45.50 FT THEREOF & W 52 FT LOT 3 BLOCK 1 LEEWOOD VILLAGE AT NORTHROCK 2ND.087-109-31-0-12-02-024.00-
- Fencing: Wood
- Utilities: Sewer AvailableNatural Gas AvailablePublic
- Source: sckansas
- Ownership: Individual
This listing courtesy of Blake Billington , Heritage 1st Realty
Monthly Payment
- Principal & Interest $
- Property Taxes $
- Home Insurance $
- VA Funding Fee $

 New - 1 day ago