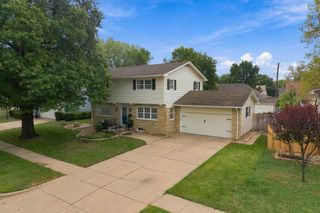
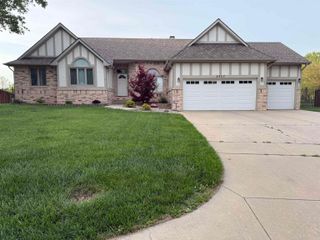
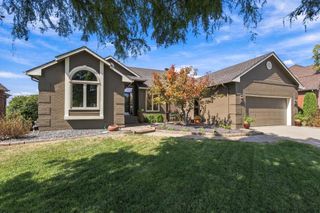
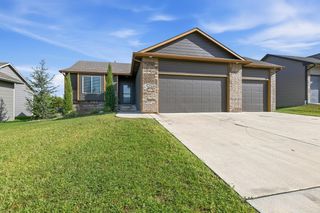
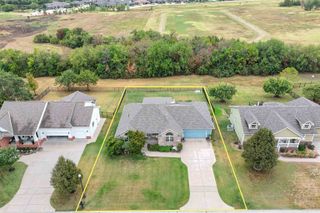
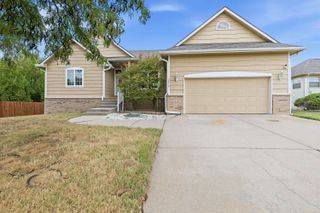
8518 E Mulberry St, Wichita, KS 67226
- 4 beds |
- 3 baths |
- 3,236 sqft
 Single-Family Home
  Built in 1991
  9,583sqft lot
 2 car garage
  $121/sqft
  Listed 25 days ago
Property Description
Oh, that VIEW! Welcome to this beautiful waterfront home in the highly desirable Willowbend neighborhood, where incredible views of the lakes and greens take center stage. With mature trees providing wonderful shade and multiple outdoor spaces designed to enjoy the setting, this home offers something truly special. Inside, the spacious open floor plan features a large living and dining area with a two-way gas fireplace connecting the living room and kitchen. The kitchen offers abundant cabinet and counter space, granite countertops, stainless steel appliances, pull-out cabinet drawers, and plenty of room to gather and dine in the kitchen. Main-floor laundry in it's own room right off of the kitchen adds everyday convenience as well. The primary suite is its own retreat with direct access to the deck, beautiful water views and a private bath featuring granite countertops, double sinks, a soaker tub, separate shower, and a walk-in closet. And then there’s the deck! The large covered deck overlooks Willowbend’s lakes and greens and may quickly become your favorite spot in the house. Downstairs, the walk-out basement offers a huge family room, wet bar, office, two additional bedrooms, a spacious bathroom and an impressive amount of storage. Step outside from the basement to the screened-in patio tucked beneath the deck for yet another place to relax and enjoy the waterfront setting. Brick-front curb appeal, mature shade trees, beautiful views and a fantastic Willowbend location make this one you’ll want to see in person. Come for the house, but don’t be surprised if the view is what makes you fall in love.
- Listing Status:
- Active
- Data Last Updated:
- October 5, 2026 at 5:22AM
- Listing Office:
- Heritage 1st Realty : 316-512-1300
- Listing Agent:
- Jennifer Pennock : 316-350-5485
- MLS ID:
- 678932
- General: Guttering - ALLSprinkler SystemFrame w/Less than 50% Mas
- Style: Traditional
- Roofing: Composition
- General: OneFullView OutWalk Out Below Grade
- Road/Access: Paved Road
- HOA Amenities: Gen. Upkeep for Common Ar480.0
- Originating MLS: sckansas
- School District: Wichita School District (USD 259)
- County: Sedgwick
- Zoning: LOT 9 BLOCK 2 WILLOWBEND FIRST ADD.109290240201000
- Utilities: Sewer AvailableNatural Gas AvailablePublic
- Source: sckansas
- Ownership: Individual
This listing courtesy of Jennifer Pennock , Heritage 1st Realty
Monthly Payment
- Principal & Interest $
- Property Taxes $
- Home Insurance $
- VA Funding Fee $