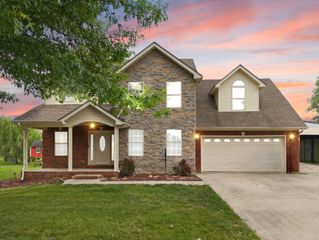
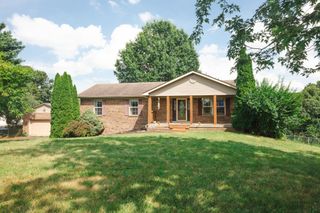
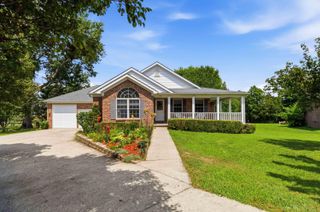
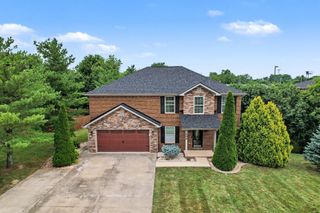
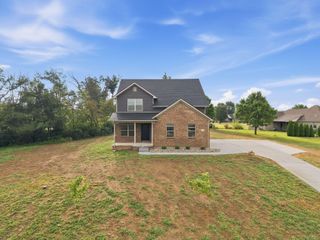
105 Lynne Drive, Berea, KY 40403
- 5 beds |
- 3 baths |
- 2,406 sqft
 Single-Family Home
  Built in 2011
  0.28acre lot
 2 car garage
  $166/sqft
  Listed 17 days ago
Property Description
$5,000 seller credit—use it for closing costs, prepaids, you name it! Don't miss this rare find — a FIVE bedroom home with a main floor primary suite and a lineup of big ticket upgrades: new roof (2025), new stainless steel kitchen appliances (2025), and a new HVAC unit (2024). The main level offers a welcoming, adaptable layout with two living space options, a sunlit eat in kitchen, a generous walk in closet in the primary suite, and a practical utility room. Upstairs, four additional bedrooms and a full bath give you room to grow, create, work, or simply spread out. Outside, enjoy a completely flat backyard with a concrete patio, enclosed by a crisp white vinyl privacy fence. Just moments from Berea's arts and craft galleries, the scenic Pinnacles, and only 15 minutes to Richmond, this lovingly maintained home is ready for its owners!
- Listing Status:
- Active
- Date Added:
- September 19, 2026
- Data Last Updated:
- October 5, 2026 at 4:37AM
- Listing Office:
- RE/MAX Elite Realty : 859-408-7922
- MLS ID:
- 26025926

- Style: Craftsman
- Parking: DrivewayGarage Door OpenerGarage Faces Front
- Roofing: Dimensional StyleShingle
- Windows: Insulated WindowsBlindsScreens
- General: Brick VeneerVinyl SidingOne and One HalfBlock
- Originating MLS: Imagine MLS (Bluegrass REALTORS®)
- School District: Madison County - 8
- County: Madison
- Zoning: 0073-0004-0003
- View: NeighborhoodView
- Fencing: OtherPrivacy
- Utilities: Electricity ConnectedWater Connected
- Water: Public
- Sewer: Public Sewer
- Source: Imagine MLS (Bluegrass REALTORS®)
This listing courtesy of RE/MAX Elite Realty
Monthly Payment
- Principal & Interest $
- Property Taxes $
- Home Insurance $
- VA Funding Fee $