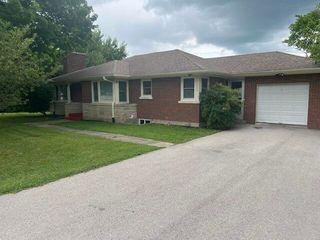
106 Legacy Drive, Berea, KY 40403
- 4 beds |
- 3 baths |
- 2,658 sqft
 Single-Family Home
  Built in 2012
  0.33acre lot
 2 car garage
  $135/sqft
  Listed 2 months ago
Property Description
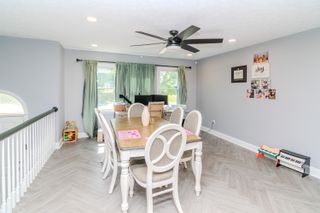
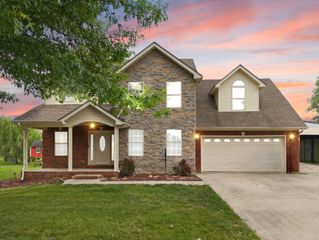
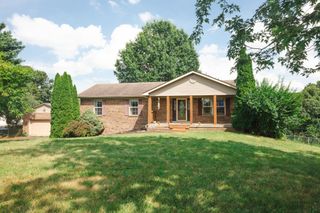
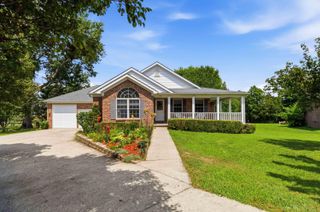
Welcome home to this spacious 4-bedroom, 3-bath two-story located in the desirable Beaumont subdivision! Offering over 2,650 square feet of living space, this well-maintained home features an inviting, functional floor plan perfect for everyday living and entertaining. The main level includes a bright, open living area, formal dining space, and a well-appointed kitchen with stainless steel appliances, including a dishwasher, microwave, range, and refrigerator. The generous primary suite features a walk-in closet and private bath, while three additional bedrooms provide plenty of space for family, guests, or a home office. The attached 2-car garage offers convenience and extra storage. Situated on a 0.33-acre lot with mature trees. Conveniently located near shopping, dining, schools, and I-75, this move-in-ready home offers the perfect combination of space, comfort, and location. Don't miss your opportunity to make this Beaumont beauty your next home!
- Listing Status:
- Active
- Date Added:
- July 9, 2026
- Data Last Updated:
- October 5, 2026 at 5:41AM
- Listing Office:
- Keller Williams Commonwealth : 859-721-2121
- MLS ID:
- 26017002

- Style: Contemporary
- Parking: Attached GarageGarage Door OpenerGarage Faces Front
- Roofing: Composition
- General: Aluminum SidingBrick VeneerTwoBlock
- HOA Amenities: Other60.0Annually
- Golf: ParkTennis Court(s)
- Originating MLS: Imagine MLS (Bluegrass REALTORS®)
- School District: Madison County - 8
- County: Madison
- Zoning: 0060-0030-0025
- View: Trees/WoodsNeighborhoodView
- Fencing: None
- Utilities: Electricity ConnectedSewer ConnectedWater Connected
- Water: Public
- Sewer: Public Sewer
- Source: Imagine MLS (Bluegrass REALTORS®)
This listing courtesy of Keller Williams Commonwealth
Monthly Payment
- Principal & Interest $
- Property Taxes $
- Home Insurance $
- VA Funding Fee $