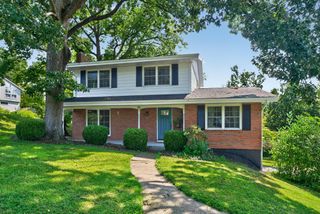
$315,000
314 Peachtree Drive, Berea, KY 40403
- 5 beds |
- 3 baths |
- 2,369 sqft
 Single-Family Home
  Built in 1995
  0.3acre lot
 2 car garage
  $133/sqft
  Listed 1 month ago
Property Description
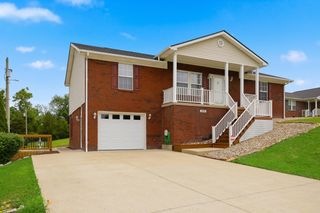
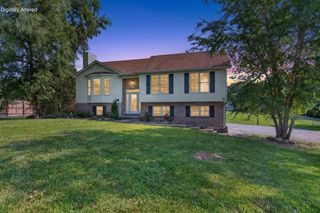
Spacious 5-bedroom, 3-bath split-level home offering 2,369 square feet of living space in a convenient Berea location. The versatile layout provides multiple levels of living space, while the walk-out basement offers additional flexibility and direct outdoor access. Outside, the property features a combination of brick veneer and vinyl siding, along with a detached garage and driveway for parking. A deck and patio provide options for enjoying the outdoors, while the detached shed offers additional storage. With its generous living space, walk-out basement, detached garage, and flexible split-level design, 314 Peachtree Dr offers plenty of room and functionality. Schedule your showing today!
- Listing Status:
- Active
- Date Added:
- September 17, 2026
- Data Last Updated:
- October 5, 2026 at 3:40AM
- Listing Office:
- eXp Realty, LLC : 859-721-2127
- MLS ID:
- 26024250

- General: Shed(s)
- Style: Split Level
- Other Structures: Shed(s)
- Parking: Detached GarageDriveway
- Roofing: Dimensional StyleShingle
- Windows: Screens
- General: Brick VeneerVinyl SidingMulti/SplitBlock
- Originating MLS: Imagine MLS (Bluegrass REALTORS®)
- School District: Madison County - 8
- County: Madison
- Zoning: 0073-0001-0008
- Fencing: None
- Utilities: Electricity ConnectedSewer ConnectedWater Connected
- Water: Public
- Sewer: Public Sewer
- Source: Imagine MLS (Bluegrass REALTORS®)
This listing courtesy of eXp Realty, LLC
Monthly Payment
$Est. Payment
- Principal & Interest $
- Property Taxes $
- Home Insurance $
- VA Funding Fee $