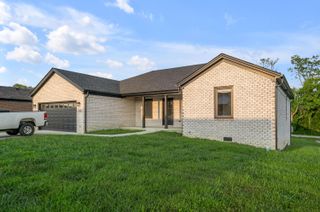
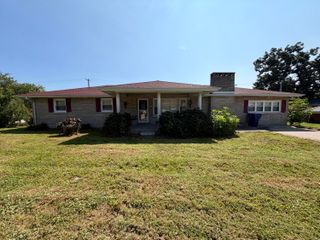
115 Cherry Road Court, Berea, KY 40403
- 4 beds |
- 2 baths |
- 2,051 sqft
 Single-Family Home
  Built in 1963
  0.46acre lot
 1 car garage
  $141/sqft
  Listed 1 month ago
Property Description
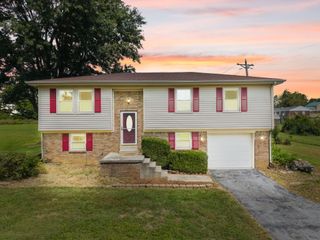
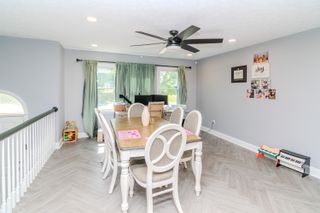
Price Improvement! Welcome home to this beautifully updated Mid-Century Modern gem nestled in the heart of Berea! Situated on almost a half acre this rare, tree-lined double lot, and move-in-ready home offers the perfect blend of timeless character and modern updates. Inside, you'll find four spacious bedrooms (with a potential 5th on the first floor), 1.5 bathrooms, fresh paint throughout, and a bright, finished sunroom complete with its own mini-split system—creating the perfect space to relax, work, or entertain year-round. Major updates provide peace of mind, including a 2-year-old HVAC system, updated electrical panel, leaf filter gutters, and newly painted exterior. The kitchen comes equipped with a new refrigerator and dishwasher, while the new washer and dryer are also included, making your move even easier. An unfinished basement offers abundant storage, workshop, or the opportunity to create additional living space to fit your needs. Homes in this highly desirable Berea location rarely become availablle. Three minutes to the library, 4 minutes to Old Town and Berea College. Other amenities including city parks, skating rink and restaurants are minutes away. Don't miss your chance to own this unique property with generous outdoor space, thoughtful updates, and endless potential. Schedule your private showing today!
- Listing Status:
- Active
- Date Added:
- August 10, 2026
- Data Last Updated:
- October 5, 2026 at 4:37AM
- Listing Office:
- RE/MAX Elite Realty : 859-885-3229
- MLS ID:
- 26021577

- Style: Mid-Century Modern
- Parking: BasementDrivewayGarage Door OpenerGarage Faces Side
- Roofing: Dimensional StyleShingle
- Windows: Insulated WindowsScreens
- General: Aluminum SidingBrick VeneerHardiPlank TypeOne and One HalfBlock
- Originating MLS: Imagine MLS (Bluegrass REALTORS®)
- School District: Madison County - 8
- County: Madison
- Zoning: B007-0005-0001
- View: Trees/WoodsNeighborhoodView
- Fencing: Chain Link
- Utilities: Electricity ConnectedNatural Gas ConnectedSewer ConnectedWater Connected
- Water: Public
- Sewer: Public Sewer
- Source: Imagine MLS (Bluegrass REALTORS®)
This listing courtesy of RE/MAX Elite Realty
Monthly Payment
- Principal & Interest $
- Property Taxes $
- Home Insurance $
- VA Funding Fee $