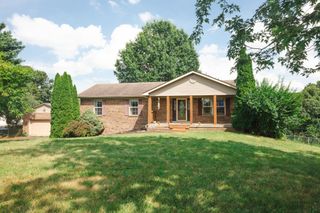
810 Pau Ferro Court, Berea, KY 40403
- 4 beds |
- 3 baths |
- 2,487 sqft
 Single-Family Home
  Built in 2006
  0.28acre lot
 2 car garage
  $151/sqft
  Listed 1 month ago
Property Description
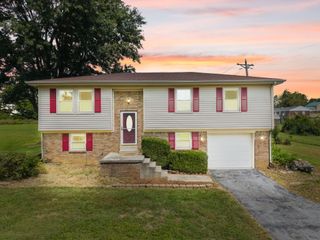
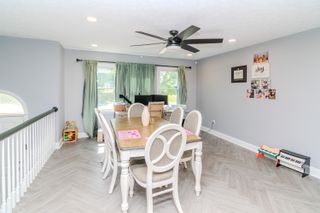
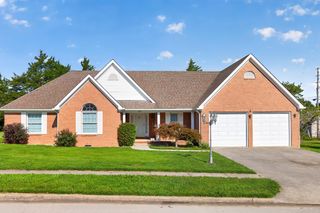
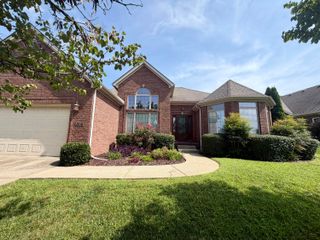
Welcome to 810 Pau Ferro Court, tucked away on a quiet cul-de-sac in The Oaks. Offered at $375,000, plus a $5,000 seller credit toward buyer's closing costs and a 1-year home warranty with an acceptable offer! This spacious 4-bedroom, 2.5-bath home offers 2,487 sq ft with plenty of space, storage, and flexibility. Inside, you'll find granite countertops, a natural gas fireplace, tankless water heater, and a versatile main-level flex room perfect for a dining room, office, playroom, or potential 5th bedroom. The primary suite features a private bath with a large walk-in shower. Storage is a standout! The oversized 2-car garage includes two dedicated storage rooms, plus an attached covered carport with direct garage access—perfect for a boat, extra vehicle, or additional covered storage. Outside, enjoy a covered patio, fenced backyard, underground dog fence, playset, and large 10x20 storage building. All utilities are underground, and high-speed fiber optic internet has already been run to the home. Conveniently located near I-75 with easy access to Berea, Richmond, and Lexington.
- Listing Status:
- Active
- Date Added:
- August 14, 2026
- Data Last Updated:
- October 5, 2026 at 4:37AM
- Listing Office:
- RE/MAX Elite Realty : 859-408-7922
- MLS ID:
- 26022094

- General: Shed(s)RV/Boat Storage
- Other Structures: Shed(s)RV/Boat Storage
- Parking: Attached CarportDrivewayGarage Door OpenerGarage Faces Front
- Roofing: Composition
- Windows: Insulated WindowsStorm Window(s)
- General: Brick VeneerTwoBlock
- Originating MLS: Imagine MLS (Bluegrass REALTORS®)
- School District: Madison County - 8
- County: Madison
- Zoning: 0060-0002-0070
- Utilities: Electricity ConnectedNatural Gas ConnectedSewer ConnectedWater Connected
- Water: Public
- Sewer: Public Sewer
- Source: Imagine MLS (Bluegrass REALTORS®)
This listing courtesy of RE/MAX Elite Realty
Monthly Payment
- Principal & Interest $
- Property Taxes $
- Home Insurance $
- VA Funding Fee $