181 Crossing View Drive, Berea, KY 40403
- 3 beds |
- 2 baths |
- 1,667 sqft
 Single-Family Home
  Built in 2024
  1.03acre lot
 2 car garage
  $228/sqft
  Listed 16 days ago
Property Description
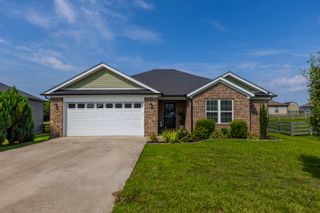
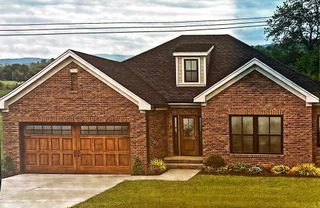
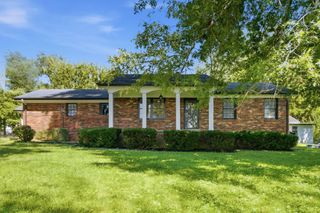
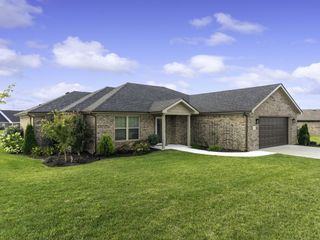
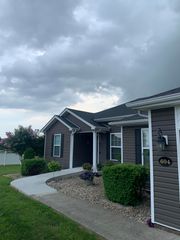

Welcome to one-level living in one of Berea's most desirable neighborhoods! Nestled on a beautifully landscaped **1-acre corner lot** backing to a quiet cul-de-sac, this stunning **2024 ranch** offers the perfect blend of elegance, privacy, and modern convenience, all complemented by peaceful scenic countryside views that create a truly relaxing retreat. Featuring **3 spacious bedrooms, 2 beautifully appointed bathrooms, and a 2-car attached garage**, this thoughtfully designed home boasts an open-concept floor plan ideal for both everyday living and effortless entertaining. The gourmet kitchen showcases **luxury granite countertops**, quality finishes, and seamless flow into the expansive living and dining areas. Step outside to your own private oasis with a **brand-new oversized covered luxury patio**, thoughtfully designed with **multiple built-in power outlets** and **integrated Bluetooth speakers**—perfect for outdoor dining, relaxing with family and friends, or hosting unforgettable gatherings while enjoying the tranquil surroundings and picturesque countryside views. Additional features include a **convenient underground storm shelter** located just behind the home, providing easy access, added functionality, and peace of mind. Ideally located just minutes from **I-75**, this exceptional property offers the serenity of country-style living with the convenience of nearby shopping, dining, and an easy commute. Combining modern construction, premium upgrades, exceptional outdoor living, and breathtaking scenic views, this move-in-ready home presents a rare opportunity to enjoy the very best of Berea living.
- Listing Status:
- Active
- Date Added:
- August 5, 2026
- Data Last Updated:
- August 20, 2026 at 7:39AM
- Listing Office:
- eXp Realty, LLC : 888-624-6448
- MLS ID:
- 26020976

- General: Other
- Style: Ranch
- Other Structures: Other
- Parking: Attached GarageDrivewayGarage Door OpenerOff StreetGarage Faces Front
- Roofing: Dimensional StyleShingle
- Windows: Insulated WindowsWindow TreatmentsBlindsScreens
- General: Brick VeneerHardiPlank TypeVinyl SidingOneSlab
- Originating MLS: Imagine MLS (Bluegrass REALTORS®)
- School District: Madison County - 8
- County: Madison
- Zoning: 0085-017A-0029
- View: RuralTrees/WoodsNeighborhoodOtherFarmView
- Fencing: None
- Utilities: Cable ConnectedElectricity ConnectedUnderground UtilitiesWater Connected
- Water: Public
- Sewer: Septic TankLagoon SystemWetlands System
- Source: Imagine MLS (Bluegrass REALTORS®)
This listing courtesy of eXp Realty, LLC
Monthly Payment
- Principal & Interest $
- Property Taxes $
- Home Insurance $
- VA Funding Fee $