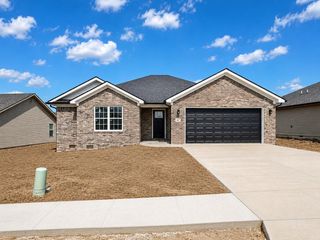
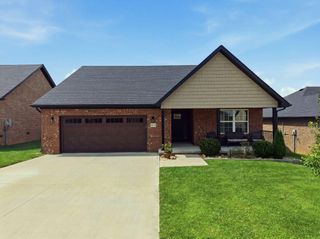
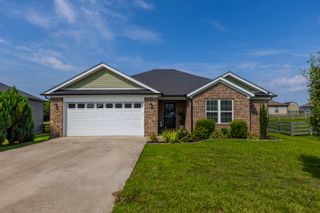
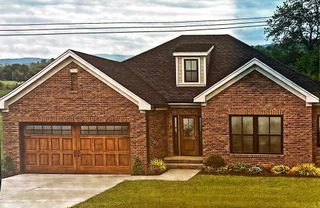
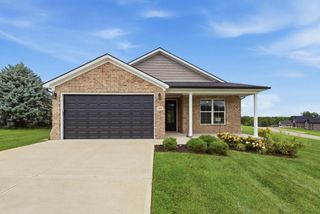
604 Doral Court, Berea, KY 40403
- 3 beds |
- 2 baths |
- 1,650 sqft
 Single-Family Home
  Built in 2018
  1.9acre lot
 2 car garage
  $218/sqft
  Listed 1 month ago
Property Description
Look!, at this New opportunity for spacious living! (Please read about the special features at the end of these remarks!) Stunningly attractive, perfectly situated, corner lot home, with a keenly arranged 3 bedroom, 2 bathroom floor plan, and an attached, generously sized 2 car garage, on nearly 2 acres, of gently rolling Kentucky Homestead, that backs up to farmland, and is conveniently located between Berea, and Richmond! Must-see to appreciate the incredible vastness of the back yard, and wooded areas, with such unlocked potential! The open living room, kitchen, and dining room concept, features 10' ceilings! The kitchen boasts beautifully added cabinetry, and a breakfast nook, with a meal planning alcove! Attractive, wide plank, waterproof, luxury vinyl tile, is harmonious throughout the main areas, hallway, kitchen, dining room, and bedrooms, with ceramic tile in the bathrooms, and laundry room. The trey ceiling adds a roomy touch to the grand primary bedroom. The primary bathroom, with double vanity, features stylish tile flooring, and a walk-in tile shower, with a clear glass enclosure, as well as a walk-in closet! Special amenities; This home features a newer concrete ramp to the front door, all one level living, and fully handicapped accessible doors, and hallway, and grab bars. Stay warm on those nippy evenings, with the gas log fireplace! Recently painted throughout the walls and ceilings; this home is fresh, clean, and like new!!
- Listing Status:
- Active
- Date Added:
- July 18, 2026
- Data Last Updated:
- August 20, 2026 at 7:39AM
- Listing Office:
- Sovereign Estates Real Estate Brokerage Firm : 859-806-9988
- MLS ID:
- 26019006

- General: Ramped Access
- Style: Ranch
- Parking: Attached GarageDrivewayGarage Door OpenerOff StreetGarage Faces Front
- Roofing: Dimensional Style
- Windows: BlindsScreens
- General: Vinyl SidingOneBlock
- HOA Amenities: Other0.0Annually
- Originating MLS: Imagine MLS (Bluegrass REALTORS®)
- School District: Madison County - 8
- County: Madison
- Zoning: 0085-017A-0046
- View: RuralTrees/WoodsMountain(s)FarmView
- Fencing: PartialWire
- Utilities: Electricity ConnectedSewer ConnectedWater ConnectedPropane
- Water: Public
- Sewer: Septic Tank
- Source: Imagine MLS (Bluegrass REALTORS®)
This listing courtesy of Sovereign Estates Real Estate Brokerage Firm
Monthly Payment
- Principal & Interest $
- Property Taxes $
- Home Insurance $
- VA Funding Fee $

 New - 2 days ago