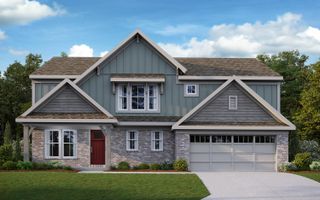
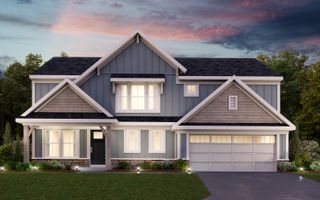
871 Cliffrose Court, Crescent Springs, KY 41017
- 3 beds |
- 3 baths |
- 3,100 sqft
 Single-Family Home
  Built in 2022
  0.45acre lot
 2 car garage
  $201/sqft
  Listed 1 month ago
Property Description
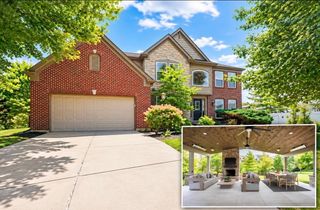
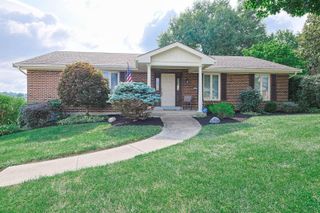
Newer Home Without the Wait! Why spend 8 months waiting for new construction when your dream home could be ready right now? This beautiful and spacious home offers the best of both worlds--modern style, plenty of living space w/approx. 3,100 sq.ft., nearly ½ acre of land AND a gorgeous lake view! Features include: 3 spacious bedrooms (4th bedroom in LL, no egress window) * 2.5 baths * luxurious primary suite with ensuite bath & large walk-in closet * HUGE loft area--perfect for a playroom, home business or flex space * private office with French doors * spacious living room with gas fireplace * gorgeous kitchen with beautiful cabinetry, granite countertops, pantry & island with seating for 4 * breakfast room overlooking the amazing backyard * large patio perfect for entertaining and family fun. The newly finished lower-level family room provides even more space for relaxing, movie nights or a fun kid zone. And the backyard? Simply AMAZING! With nearly half an acre you'll have plenty of room to enjoy the outdoors. Don't wait for new construction--make this beautiful home yours today! Don't let this one get away!
- Listing Status:
- Active
- Data Last Updated:
- October 5, 2026 at 7:37AM
- Listing Office:
- Huff Realty - CC : 859-781-5100
- Listing Agent:
- Kim Hermann : 859-468-6429
- MLS ID:
- 646252

- General: Private Yard
- Style: Traditional
- Parking: Off StreetGarage Faces FrontGarage Door OpenerParking spaces: 4
- Roofing: Shingle
- Windows: Insulated WindowsVinyl Frames
- General: BrickVinyl SidingTwoPoured Concrete
- Road/Access: City Street
- HOA Amenities: 475.0Annually
- Originating MLS: Northern Kentucky Multiple Listing Service
- School District: Kenton Co Public
- County: Kenton
- Zoning: 014-00-04-083.00
- View: LakeView
- Water: Public
- Sewer: Public Sewer
- Source: Northern Kentucky Multiple Listing Service
This listing courtesy of Kim Hermann , Huff Realty - CC
Monthly Payment
- Principal & Interest $
- Property Taxes $
- Home Insurance $
- VA Funding Fee $