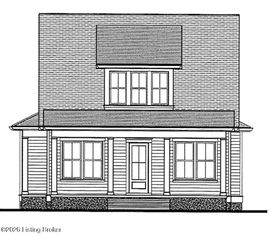
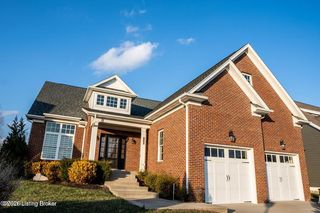
6200 Brentwood Ct, Crestwood, KY 40014
- 4 beds |
- 4 baths |
- 2,911 sqft
 Single-Family Home
  Built in 2023
  0.48acre lot
 2 car garage
  $309/sqft
  Listed 12 days ago
Property Description
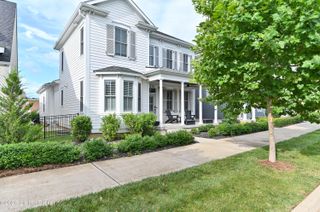
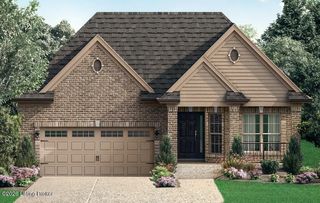
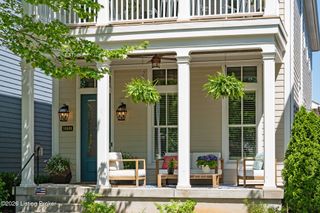
**Modern Living Meets Oldham County Charm** Welcome to Brentwood, one of Crestwood's most sought-after communities, where newer construction, exceptional amenities, and award-winning Oldham County schools come together to create an unmatched lifestyle. Nestled among rolling hills and abundant green space, Brentwood offers residents access to a neighborhood clubhouse, pool, tennis courts, and a true sense of community. This beautifully maintained newer home blends timeless design with modern functionality. Thoughtfully crafted with today's lifestyle in mind, the home features spacious living areas filled with natural light, quality finishes throughout, and well-designed spaces for both everyday living and entertaining. The kitchen serves as the heart of the home, complemented by inviting gathering spaces and comfortable outdoor living areas. Whether you're hosting family and friends, enjoying a quiet evening at home, or taking advantage of Brentwood's exceptional neighborhood amenities, this home delivers the perfect balance of luxury, comfort, and convenience. With easy access to shopping, dining, and major commuting routes, you'll enjoy the best of both peaceful suburban living and everyday accessibility. Move-in ready, thoughtfully designed, and located in one of Oldham County's premier neighborhoods—this is the one you've been waiting for.
- Listing Status:
- Active
- Date Added:
- June 24, 2026
- Data Last Updated:
- July 6, 2026 at 1:38PM
- Listing Office:
- White Picket Real Estate : 502-230-1302
- MLS ID:
- 1721340

- General: Balcony
- Style: Traditional
- Pool: Community
- Parking: AttachedDriveway
- Roofing: Shingle
- General: Wood FrameBrick VeneerStone2Poured Concrete
- HOA Amenities: ClubhousePoolTennis Court(s)1100.0
- Originating MLS: APEX MLS (Greater Louisville Association of REALTORS®)
- School District: Oldham
- County: Oldham
- Zoning: 16-24P-06-232
- Fencing: Other
- Utilities: Electricity ConnectedFuel:Natural
- Water: Public
- Sewer: Public Sewer
- Source: APEX MLS (Greater Louisville Association of REALTORS®)
This listing courtesy of White Picket Real Estate
Monthly Payment
- Principal & Interest $
- Property Taxes $
- Home Insurance $
- VA Funding Fee $

Location
Similar Listings Nearby