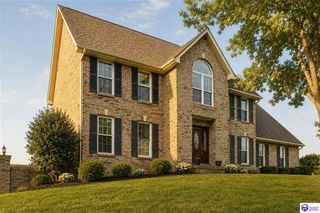
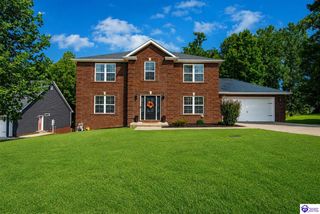
106 Dover Court, Elizabethtown, KY 42701
- 4 beds |
- 5 baths |
- 3,862 sqft
 Single-Family Home
  Built in 1998
  0.56acre lot
 2 car garage
  $149/sqft
  Listed 1 month ago
Property Description
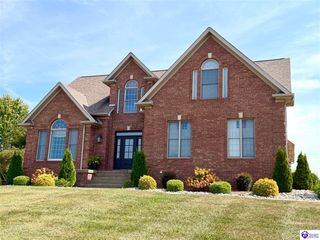
Perched at the center of a cul-de-sac in the sought-after Winchester Park neighborhood, this stunning 2-story, 4 bedroom home offers a blend of luxury, comfort, and entertainment spaces. The main floor welcomes you with a formal dining room and private study, leading into a spacious kitchen, convenient half bath, and an inviting living room. From here, step out onto the expansive deck, which overlooks your private retreat: a partially shaded backyard featuring an underground, heated salt water pool with an effortless automatic safety cover. Upstairs, a bright landing leads to four generous bedrooms, a full bath, an additional half bath, and a highly functional walk-in laundry room. The primary suite offers an en-suite bath equipped with heated floors for ultimate comfort. The basement is an entertainer's dream, featuring a comfortable living space, a kitchenette, a custom Murphy bed for overnight guests, a half bath, and storage. The pool table room showcases a custom, moving, and singing train track that loops around the ceiling. This exceptional property truly has something for everyone.
- Listing Status:
- Active
- Date Added:
- August 24, 2026
- Data Last Updated:
- October 5, 2026 at 4:41AM
- Listing Office:
- RE/MAX EXECUTIVE GROUP, INC. : 270-769-1655
- MLS ID:
- HK2603581

- General: Brick/SidingSwimming Pool-In GroundBasketball GoalDeckHeated PoolLandscapingMature TreesOutdoor LightingStorage Shed
- Style: 2 Story
- Roofing: Shingles
- Windows: Insulated Doors
- General: 2 StoryPoured Concrete
- HOA Amenities: Maintenance FeeTennis Courts
- County: Hardin
- Fencing: Backyard FencePrivacyBoard
- Utilities: Electric at SiteGarbage-PublicStreet Lights
- Water: County
- Sewer: City
This listing courtesy of RE/MAX EXECUTIVE GROUP, INC.
Monthly Payment
- Principal & Interest $
- Property Taxes $
- Home Insurance $
- VA Funding Fee $