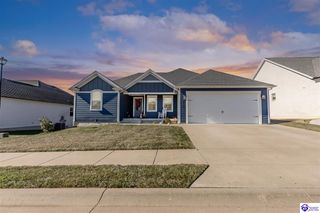
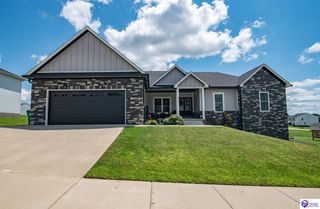
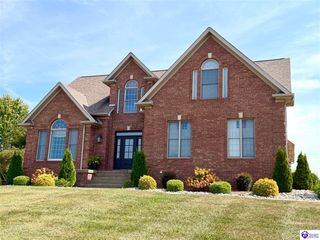
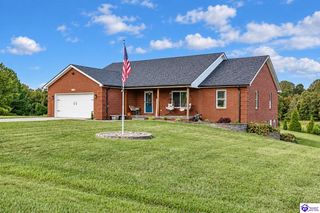
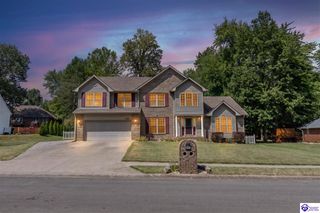
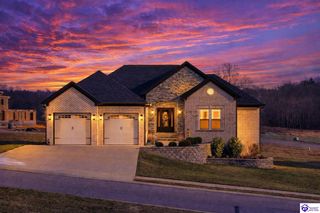
364 Briarwood Circle, Elizabethtown, KY 42701
- 4 beds |
- 4 baths |
- 4,407 sqft
 Single-Family Home
  Built in 1986
  1.67acre lot
 2 car garage
  $136/sqft
  Listed 4 days ago
Property Description
Fully remodeled all-brick ranch on 1.67 acres in Briarwood Forest, minutes from everything in Elizabethtown. Over 4,400 finished sq ft with 4 bedrooms, 3.5 baths, and a finished basement with a private entrance and in-law suite potential. Briarwood Forest is one of Elizabethtown's most established neighborhoods, known for its mature hardwoods, large wooded lots, and quiet streets. It feels tucked away, yet it sits just off Patriot Parkway, minutes from everything E-town has to offer. I-65 and Fort Knox are an easy commute. The main level offers 2,512 sq ft with new flooring and fixtures throughout. The brand-new kitchen features granite countertops, new cabinets, and stainless steel appliances. Every bathroom has been fully updated, and a new tankless water heater delivers endless hot water. The finished basement adds 1,895 sq ft of separate living space: a kitchen, bedroom, full bath, wet bar, game room, and second laundry hookup, all with its own outside entrance. It's ideal for multigenerational living, an in-law suite, or long-term guests. A non-conforming fifth bedroom makes a perfect home office or study. The heated 2-car garage is finished with an epoxy floor, built-in cabinets, and a utility sink, ready to use as a workshop year-round. Move-in ready with all the big updates already done. Call today to schedule your showing!
- Listing Status:
- Active
- Date Added:
- October 1, 2026
- Data Last Updated:
- October 5, 2026 at 4:41AM
- Listing Office:
- AT HOME REALTY OF KENTUCKY, LLC : 270-982-2000
- MLS ID:
- HK2604144

- General: BrickCovered Front PorchExterior LightsLandscapingPatioStorage ShedTrees
- Style: Ranch
- Roofing: Shingles
- General: RanchPoured Concrete
- County: Hardin
- Fencing: None
- Water: County
- Sewer: City
This listing courtesy of AT HOME REALTY OF KENTUCKY, LLC
Monthly Payment
- Principal & Interest $
- Property Taxes $
- Home Insurance $
- VA Funding Fee $