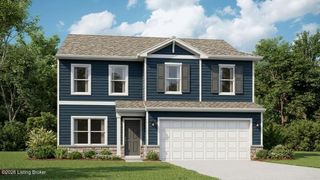
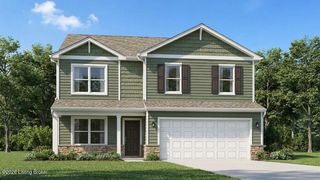
117 Purse Ln, Elizabethtown, KY 42701
- 4 beds |
- 3 baths |
- 2,053 sqft
 Single-Family Home
  Built in 2026
  10,454sqft lot
 2 car garage
  $165/sqft
  Listed 17 days ago
Property Description
Ashton Park Lot #140. Estimated completion: October/November 2026. Your story starts here at 117 Purse Lane in Elizabethtown, Kentucky—a gorgeous new home located in the Ashton Park community. The Bellamy floor plan is a thoughtfully designed two-story home offering 4 spacious bedrooms, 2.5 bathrooms, and a 2-car attached garage. Designed with modern living in mind, the open-concept layout creates a seamless connection between the kitchen, dining, and main living spaces. Durable LVP flooring extends throughout the foyer, flex room, great room, kitchen, and bathrooms. A dedicated flex room on the main level offers endless possibilities to fit your lifestyle. Whether you envision a home office, study, playroom, or additional sitting area, this versatile space adapts to your needs. At the heart of the home, the beautifully appointed kitchen features white shaker-style cabinetry with soft-close doors, quartz countertops, stainless steel appliances, a spacious walk-in pantry, and a large center island with seating for the perfect gathering space. Upstairs, the oversized primary suite serves as a relaxing private retreat, complete with an ensuite bathroom featuring a double bowl vanity, stand-alone shower, private water closet, and a generous walk-in closet. Three additional bedrooms and a conveniently located upstairs laundry room complete the second level. Contact us today to schedule your private tour. Decorated interior photos and virtual tour are representative of the floor plan only and may vary as built.
- Listing Status:
- Active
- Date Added:
- July 9, 2026
- Data Last Updated:
- July 26, 2026 at 4:36AM
- Listing Office:
- DRH Realty of Kentucky : +1 502-599-9371
- MLS ID:
- 1722824

- Style: Traditional
- Parking: AttachedEntry FrontDriveway
- Roofing: Shingle
- General: Wood FrameVinyl SidingStone Veneer2Slab
- HOA Amenities: 0.0
- Originating MLS: APEX MLS (Greater Louisville Association of REALTORS®)
- County: Hardin
- Zoning: 0
- Utilities: Electricity Connected
- Water: Public
- Sewer: Public Sewer
- Source: APEX MLS (Greater Louisville Association of REALTORS®)
This listing courtesy of DRH Realty of Kentucky
Monthly Payment
- Principal & Interest $
- Property Taxes $
- Home Insurance $
- VA Funding Fee $

Location
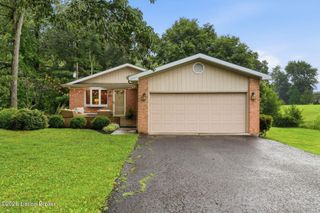
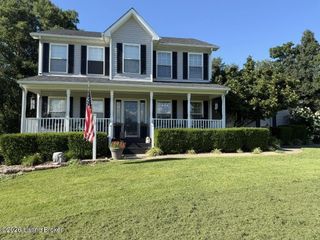
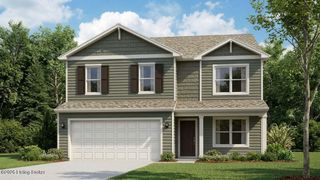
Similar Listings Nearby
 New - 2 days ago