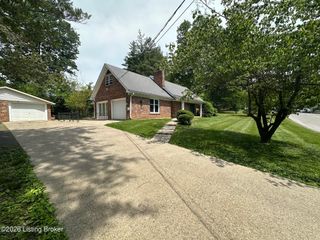
121 Purse Ln, Elizabethtown, KY 42701
- 3 beds |
- 3 baths |
- 2,155 sqft
 Single-Family Home
  Built in 2026
  10,454sqft lot
 2 car garage
  $153/sqft
  Listed 16 days ago
Property Description
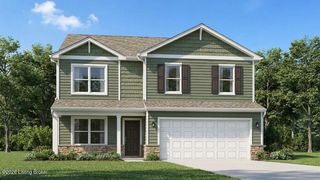
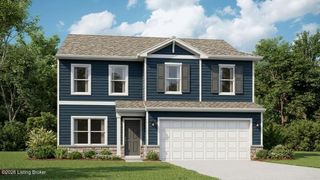
Ashton Park Lot #174. Estimated completion: October/November 2026. Welcome to 121 Purse Lane in Elizabethtown, Kentucky, a beautiful new home in the conveniently located Ashton Park community. This thoughtfully designed Pendleton plan features 3 spacious bedrooms, 2.5 bathrooms, a second-floor loft, and a fully drywalled garage. The main level includes a half bathroom for guests, a bright, open living area, and a front flex room that works perfectly as a home office or playroom, adding both convenience and flexibility. At the heart of the home, the modern kitchen showcases elegant sarsaparilla cabinetry with soft-close doors, quartz countertops, stainless steel appliances, a generous walk-in pantry, and a central island with space for seating—perfect for meal prep, entertaining, or casual dining. Upstairs, the inviting primary suite offers a spacious walk-in closet and a private ensuite bath featuring a double bowl vanity, a private water closet, linen closet, and a stand-alone shower. Two additional bedrooms, a full bath, and a convenient second-floor laundry room complete the upper level. Luxury vinyl plank flooring runs throughout the foyer, study, great room, kitchen, and bathrooms, adding both durability and modern style. Other features you'll love are the smooth ceilings, sodded front yard, dimensional shingles, and smart home products. Schedule your tour today and discover the value of this beautiful new home. Decorated interior photos and virtual tour are for representational purposes only; finishes may vary per home.
- Listing Status:
- Active
- Date Added:
- July 9, 2026
- Data Last Updated:
- July 26, 2026 at 3:39AM
- Listing Office:
- DRH Realty of Kentucky : +1 502-599-9371
- MLS ID:
- 1722846

- Style: Traditional
- Parking: AttachedEntry FrontDriveway
- Roofing: Shingle
- General: Wood FrameVinyl Siding2Slab
- HOA Amenities: 0.0
- Originating MLS: APEX MLS (Greater Louisville Association of REALTORS®)
- County: Hardin
- Zoning: 0
- Utilities: Electricity Connected
- Water: Public
- Sewer: Public Sewer
- Source: APEX MLS (Greater Louisville Association of REALTORS®)
This listing courtesy of DRH Realty of Kentucky
Monthly Payment
- Principal & Interest $
- Property Taxes $
- Home Insurance $
- VA Funding Fee $

Location
Similar Listings Nearby
 New - 22 hours ago