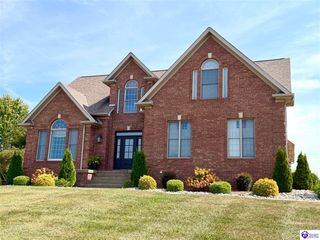
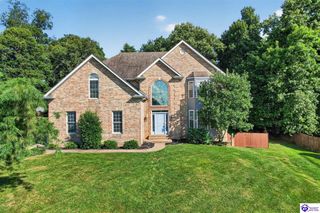
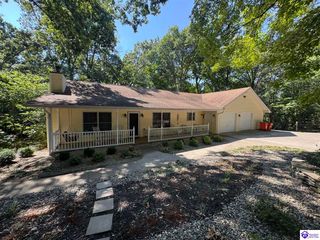
2028 Wooldridge Ferry Road, Elizabethtown, KY 42701
- 5 beds |
- 4 baths |
- 3,369 sqft
 Single-Family Home
  Built in 1986
  6.4acre lot
 2 car garage
  $207/sqft
  Listed 21 days ago
Property Description
Welcome to “Spring Hollow,” the name affectionately given to this one-of-a-kind property by its owners. Tucked away on 6.40 beautiful acres, this special property offers a peaceful, private setting while keeping you conveniently close to everything Elizabethtown has to offer. From the moment you arrive, Spring Hollow feels like a place meant to be enjoyed. The home offers a thoughtfully designed layout with spaces for gathering, entertaining, working from home, hosting overnight guests, or simply finding a quiet place to unwind. With living areas spanning multiple levels, there's room for everyone while still maintaining a warm and inviting feel. Outside is where the Spring Hollow lifestyle really comes to life. Over six acres provide the privacy, breathing room, and peaceful surroundings that are becoming harder to find, all without sacrificing the convenience of being near Elizabethtown. Whether you envision slow mornings, evenings spent outdoors, entertaining family and friends, or simply enjoying your own private retreat, this property gives you the space to make it your own. Spring Hollow isn't simply a house on acreage—it's a property with a personality, a name, and a setting you'll remember long after your showing. Come experience 2028 Wooldridge Ferry Road for yourself.
- Listing Status:
- Active
- Date Added:
- September 14, 2026
- Data Last Updated:
- October 5, 2026 at 4:41AM
- Listing Office:
- RE/MAX EXECUTIVE GROUP, INC. : 270-769-1655
- MLS ID:
- HK2603854

- General: StoneCovered Front PorchOut BuildingCovered DeckCovered PatioEnclosed PorchLandscapingMature TreesPond(s)Screened PorchTrees
- Style: 2 Story
- Roofing: Shingles
- Windows: ScreensStorm DoorsThermo Pane WindowsWood Frame
- General: 2 StoryPoured Concrete
- County: Hardin
- Fencing: Plank FenceVinyl FenceVinyl PlankWoodRailLog
- Water: County
- Sewer: Septic
This listing courtesy of RE/MAX EXECUTIVE GROUP, INC.
Monthly Payment
- Principal & Interest $
- Property Taxes $
- Home Insurance $
- VA Funding Fee $