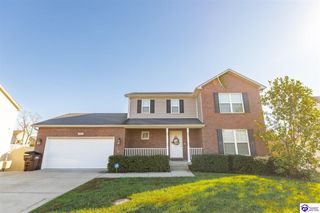
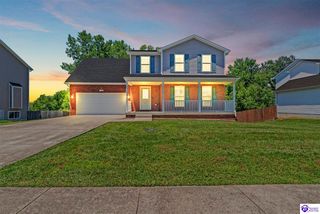
409 Nicholas Ridge Drive, Elizabethtown, KY 42701
- 4 beds |
- 4 baths |
- 2,754 sqft
 Single-Family Home
 Built in 2006
 0.5acre lot
 2 car garage
 $152/sqft
 Listed 26 days ago
Property Description
Freshly painted with high value capital updates, 409 Nicholas Ridge pairs rare backyard privacy with extensive mechanical upgrades on an expansive .50-acre parcel in Nicholas Ridge Subdivision. Backing directly to a mature, wooded tree line with zero rear neighbors, the property delivers outdoor living rarely found in subdivision living. An oversized 12x20 composite deck installed in 2022 offers low-maintenance entertaining overlooking a sprawling back lawn, custom terraced stone retaining walls, and raised garden beds added in 2026. A rebuilt front porch and matching stone retaining wall completed in 2025 enhance exterior curb appeal. The functional floor plan offers over 2,500 finished square feet across three levels. The main floor includes a dedicated flex room, formal dining room with built-in pantry cabinetry, living room, breakfast area, and powder room. Upstairs features three bedrooms and two full bathrooms, highlighted by a private primary suite with walk-in closet and ensuite bath. The finished walkout lower level adds exceptional flexibility, featuring a fourth private bedroom, large family room, bonus flex room, and a third full bath with jetted tub. Zoned for the Elizabethtown Independent City School District. This property is a convenient commute to Fort Knox with quick access to Patriot Parkway and offers quick access to I-65 for travel to BlueOval SK Battery Park in Glendale. Looking for neighborhood living without backyard neighbors? This is a must-see. Schedule your showing today!
- Listing Status:
- Active
- Date Added:
- October 24, 2026
- Data Last Updated:
- November 19, 2026 at 12:43AM
- Listing Office:
- Olive + Oak Realty : 270-751-7339
- MLS ID:
- HK2604435

- General: VinylCovered Front PorchDeckGarden AreaLandscapingMature TreesOther-See Remarks
- Style: 2 Story
- Roofing: Shingles
- General: 2 StoryPoured Concrete
- County: Hardin
- Fencing: None
- Water: City
- Sewer: City
This listing courtesy of Olive + Oak Realty
Monthly Payment
- Principal & Interest $
- Property Taxes $
- Home Insurance $
- VA Funding Fee $