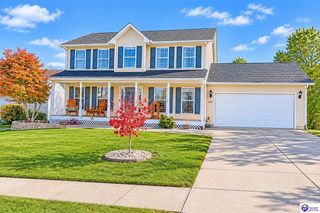
504 Butterfield Drive, Elizabethtown, KY 42701
- 4 beds |
- 3 baths |
- 2,558 sqft
 Single-Family Home
 Built in 2026
 0.28acre lot
 2 car garage
 $174/sqft
 Listed 5 days ago
Property Description
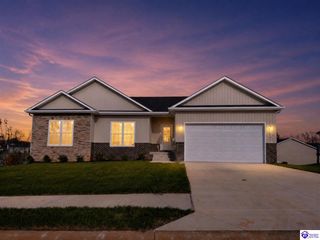
This beautifully designed 4 bedroom, 3 bath ranch offers 2,558 square feet of finished living space on a corner lot. An open, split bedroom layout, 9 foot main level ceilings, and engineered hardwood flooring create a welcoming feel throughout the main living areas and bedrooms. The kitchen features white shaker style cabinetry, granite countertops, an island with seating, and a cabinet pantry. The spacious primary suite includes two walk-in closets and a private bath with a double vanity, tiled walk-in shower, and separate commode room. The finished walkout basement expands the living space with a family room, fourth bedroom, and full bath. A preinstalled radon mitigation system in the basement provides added peace of mind. Ceramic tile flooring complements the main level bathrooms and laundry room. Enjoy outdoor living on the 12x12 foot deck with stairs to the backyard, plus a 10x10 foot concrete pad at the basement entrance. Additional features include insulated garage doors, insulated exterior garage walls and ceiling, and a one year builder warranty plus a 2-10 Home Buyers Warranty. Located on a 0.28 acre lot within the Elizabethtown City School District.
- Listing Status:
- Active
- Date Added:
- November 14, 2026
- Data Last Updated:
- November 19, 2026 at 12:43AM
- Listing Office:
- Olive + Oak Realty : 270-751-7339
- MLS ID:
- HK2604697

- General: Brick/SidingVinylCovered Front PorchConcrete WalksDeckExterior LightsLandscapingPatio
- Style: Ranch
- Roofing: Shingles
- General: RanchPoured Concrete
- County: Hardin
- Fencing: None
- Water: City
- Sewer: Sewer
This listing courtesy of Olive + Oak Realty
Monthly Payment
- Principal & Interest $
- Property Taxes $
- Home Insurance $
- VA Funding Fee $