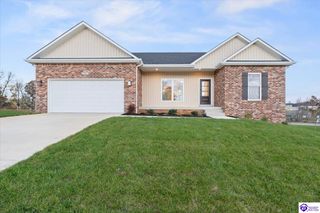
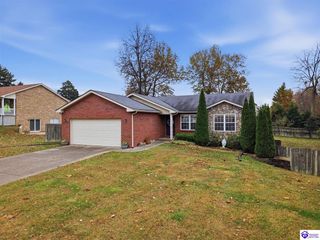
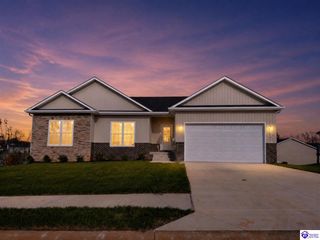
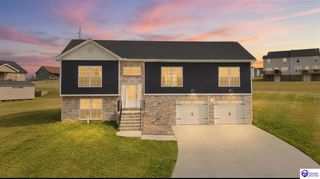
77 Santana Drive, Elizabethtown, KY 40160
- 3 beds |
- 2 baths |
- 2,490 sqft
 Single-Family Home
 Built in 1995
 1.1acre lot
 2 car garage
 $151/sqft
 Listed 23 days ago
Property Description
Discover a hidden gem in an incredibly convenient location! This recently remodeled, spacious 3-bedroom, 2-bath home offers nearly 2,500 square feet of living space nestled on just over an acre, providing a rare combination of accessibility and privacy. The inviting, spacious living room features a vaulted ceiling, while the generously sized kitchen and dining area showcase white cabinetry, granite countertops, a tile backsplash, and a corner pantry. Luxury vinyl plank flooring extends throughout the home, with carpeting reserved for the bedrooms. The large primary bedroom features a trey ceiling, recessed lighting, a ceiling fan, and a walk-in closet. The ensuite bath is complete with a double vanity, quartz countertops, and LVP flooring. The basement boasts a family room, bedroom, and a possible 4th bedroom (no egress) or home office. Major exterior updates include a roof and siding, both approximately two years old. Step outside to enjoy the backyard retreat, complete with a deck, mature trees, a storage shed, and a designated fire pit area—perfect for relaxing or entertaining. The location is truly exceptional, with the new Kroger potentially within walking distance, yet the home's tucked-away setting and expansive lot offer a sense of seclusion that's hard to find. If you've been searching for space, updates, outdoor enjoyment, and convenience without sacrificing privacy, this property deserves a closer look!
- Listing Status:
- Active
- Date Added:
- October 27, 2026
- Data Last Updated:
- November 19, 2026 at 12:43AM
- Listing Office:
- NETWORK REAL ESTATE SERVICES : 270-352-5478
- MLS ID:
- HK2604456

- General: Brick/SidingOut BuildingDeckLandscapingMature Trees
- Style: Raised Ranch
- Roofing: DimensionalShingles
- General: Raised RanchPoured Concrete
- County: Hardin
- Fencing: None
- Water: County
- Sewer: Septic System
This listing courtesy of NETWORK REAL ESTATE SERVICES
Monthly Payment
- Principal & Interest $
- Property Taxes $
- Home Insurance $
- VA Funding Fee $