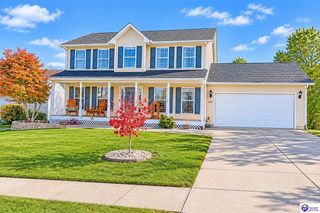
105 Graceview Court, Elizabethtown, KY 42701
- 4 beds |
- 3 baths |
- 2,369 sqft
 Single-Family Home
 Built in 2026
 9,583sqft lot
 2 car garage
 $189/sqft
 Listed 10 days ago
Property Description
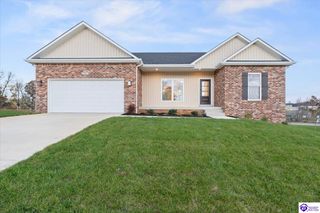
Brand-new 2026 ranch with a finished walkout basement in Nicholas Ridge, zoned for Elizabethtown Independent Schools and built by E-Town Homes, a local builder with over 50 years of experience. This 4 bedroom, 3 full bath home offers 2,369 finished sq ft, 9 ft ceilings, and an open floor plan connecting the great room, kitchen, and dining area. The kitchen features white shaker Forevermark cabinetry, a stainless steel Whirlpool appliance package, and a large walk-in pantry. Engineered hardwood runs through the great room, kitchen, dining, hall, and bedrooms. A mud room with drop zone and a separate laundry room sit just off the 2-car garage entry. The primary suite has two walk-in closets and a private bath with a double vanity, ceramic walk-in shower, and separate water closet. Downstairs, the finished walkout basement adds a family room, fourth bedroom, and full bath, ideal for guests, teens, an in-law setup, or a home office. Open stairs with wrought iron spindles connect the two levels, and vinyl plank and ceramic tile flooring finish out the home. Out back, a 12x12 deck steps down to a 12x18 concrete patio, and the yard comes landscaped and fully sodded. Built to last: brick and stone veneer with vinyl siding, 30-year Owens Corning architectural shingles, R-15 exterior wall insulation, insulated garage walls and doors, an 8 ft tall garage door with Wi-Fi LiftMaster openers and keypad entry, underground utilities, and a concrete driveway. An energy-efficient Bryant heat pump with smart thermostat and a radon mitigation system are already installed. Buy with confidence: this home includes a 1-year builder warranty plus a 2-10 Home Buyers Warranty. Easy access to shopping, dining, I-65, and the Fort Knox commute. New construction quality, a finished walkout basement, and warranty protection in one package. Schedule your private showing today.
- Listing Status:
- Active
- Date Added:
- November 9, 2026
- Data Last Updated:
- November 19, 2026 at 12:43AM
- Listing Office:
- Real Broker, LLC : 855-450-0442
- MLS ID:
- HK2604696

- General: Brick/Brick VeneerStoneVinylDeckLandscapingPatio
- Style: Ranch
- Roofing: DimensionalShingles
- General: RanchPoured Concrete
- County: Hardin
- Fencing: None
- Water: CityPublic
- Sewer: CityPublic
This listing courtesy of Real Broker, LLC
Monthly Payment
- Principal & Interest $
- Property Taxes $
- Home Insurance $
- VA Funding Fee $