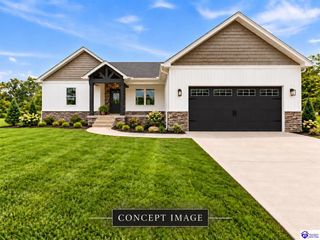
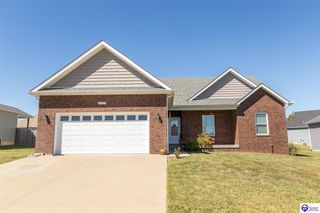
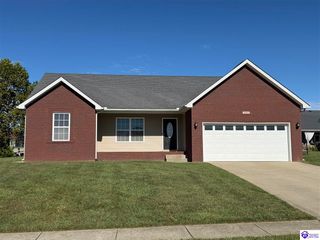
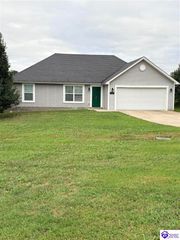
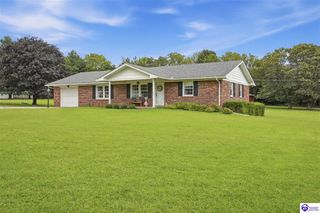
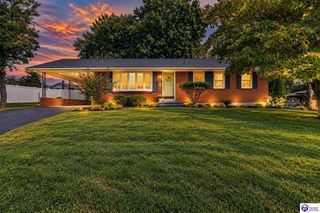
806 Abbeywood Road, Elizabethtown, KY 42701
- 3 beds |
- 2 baths |
- 1,557 sqft
 Single-Family Home
  Built in 2023
  0.29acre lot
 2 car garage
  $215/sqft
  Listed 27 days ago
Property Description
This beautiful brick ranch, built in 2023, offers an abundance of natural light and an open floor plan consisting of 3 bedrooms and 2 full bathrooms. The split-bedroom layout is designed for maximum privacy. The primary suite features a generous walk-in closet and an en-suite bathroom with a double vanity. Two additional spacious bedrooms sit on the opposite side of the home, perfect for family or guests. The kitchen includes stainless-steel appliances, granite countertops and plenty of soft-close cabinetry and counter space. High-quality hard-surface flooring throughout the entire home provides easy maintenance, smooth mobility, and wheelchair-friendly accessibility. Extra-wide doorways and open transitions for effortless maneuverability. The second full bathroom features a 36-inch doorframe, a spacious walk-in shower equipped with a secure grab bar and integrated fold-down seating, and an ADA-compliant toilet. The garage is attached to the home, and the backyard includes a deck. This home is located just minutes from shopping, dining, and entertainment in a desirable Elizabethtown neighborhood.
- Listing Status:
- Active
- Date Added:
- September 8, 2026
- Data Last Updated:
- October 5, 2026 at 12:42AM
- Listing Office:
- RE/MAX EXECUTIVE GROUP, INC. : 270-769-1655
- MLS ID:
- HK2603771

- General: BrickCovered Front PorchDeck
- Style: Ranch
- Roofing: Shingles
- Windows: Screens
- General: RanchCrawl Space
- HOA Amenities: None
- County: Hardin
- Fencing: None
- Water: County
- Sewer: City
This listing courtesy of RE/MAX EXECUTIVE GROUP, INC.
Monthly Payment
- Principal & Interest $
- Property Taxes $
- Home Insurance $
- VA Funding Fee $