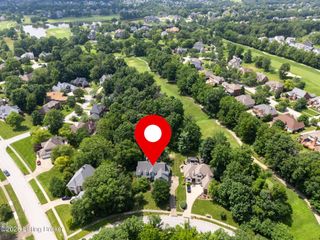
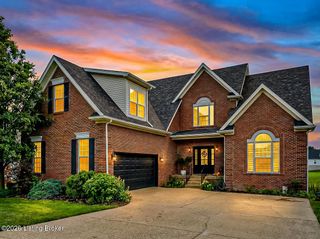
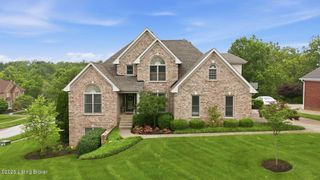
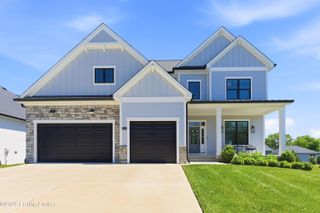
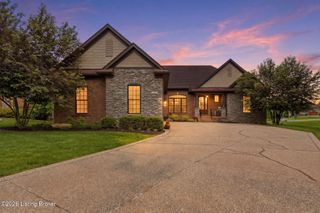
17400 Shakes Creek Dr, Fisherville, KY 40023
- 6 beds |
- 5 baths |
- 4,371 sqft
 Single-Family Home
  Built in 2021
  0.28acre lot
 3 car garage
  $183/sqft
  Listed 5 days ago
Property Description
Introducing 17400 Shakes Creek Dr. in the Shakes Run Community, offering 70 acres of open space, scenic trails, and premium amenities. The expansive green space and outdoor lifestyle set the tone for this two-story, 4.5-bath residence offering 4,370 square feet of exceptional living in Fisherville, KY. The entry adjacent to a private study reveals a grand staircase anchored by the main living space. With matching ceiling height, it is framed by floor-to-ceiling windows overlooking the lush backyard, flooding the main level with light. The kitchen and dining area, essential to the open layout, create a flow directly to the back deck. The kitchen is designed with custom cabinetry, quartz countertops, and a generous center island that creates a true gathering point. At the heart of the main level is the primary suite, with a private, secluded hallway entry that leads to the generously scaled spa bath, complete with a walk-in closet. Additional living configurations throughout the home reflect the same thoughtfulness. Upstairs, there are four additional bedrooms and two full baths. The downstairs is equipped with a separate area for extended family, guests, or entertaining , offering an independent bedroom, full bath, game area, and family room with walk-out access. This home is designed for those who appreciate being removed from the surrounding city, who want the peace of the outdoor landscape and charm of Fisherville while still having easy access to the convenience of I-64 and I-265.
- Listing Status:
- Active
- Date Added:
- July 1, 2026
- Data Last Updated:
- July 7, 2026 at 1:36AM
- Listing Office:
- The Agency Louisville : 502-627-0077
- MLS ID:
- 1722049

- Style: Traditional
- Parking: AttachedEntry Side
- Roofing: Shingle
- General: Brick2Poured Concrete
- HOA Amenities: ClubhouseFitness CenterPoolTennis Court(s)1100.0
- Originating MLS: APEX MLS (Greater Louisville Association of REALTORS®)
- School District: Jefferson
- County: Jefferson
- Zoning: 402602070000
- Fencing: None
- Utilities: Electricity ConnectedFuel:Natural
- Water: Public
- Sewer: Public Sewer
- Source: APEX MLS (Greater Louisville Association of REALTORS®)
This listing courtesy of The Agency Louisville
Monthly Payment
- Principal & Interest $
- Property Taxes $
- Home Insurance $
- VA Funding Fee $

Location
Similar Listings Nearby
 New - 20 hours ago