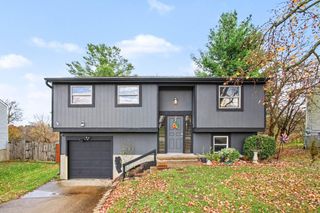
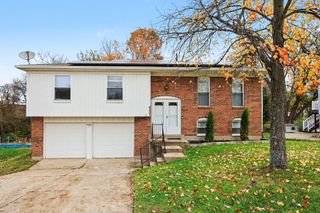
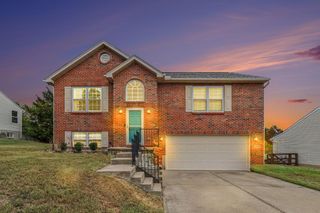
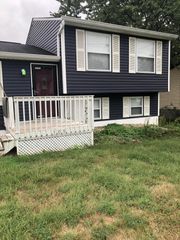
275 Merravay Drive, Florence, KY 41042
- 3 beds |
- 2 baths |
- 2,022 sqft
 Single-Family Home
 Built in 1972
 7,492sqft lot
 2 car garage
 $132/sqft
 Listed 16 days ago
Property Description
FHA assumable low-interest-rate loan available for this 3-4 bedroom, 2-full-bath home featuring off-street parking, a driveway, and an oversized 2-car garage. Enjoy a park-like setting with a privacy-fenced backyard and newer covered deck, directly adjoining community school recreation grounds and within walking distance to schools. The accessible first floor includes three bedrooms, an open eat-in kitchen with stainless steel appliances, a laundry room, and hardwood floors spanning the kitchen, living room, and entry. The lower level provides flexible space for a potential fourth bedroom, family room, or office. The home is move-in ready with a brand-new 2025 heating and cooling system, newer roof shingles, New Hot water heater Nov 2026, fresh paint and updated flooring. One or more photo(s) were virtually staged for illustration purposes. (All information believed accurate but not guaranteed. @ 2026 Copyrights apply. No use or redistribution without written permission from listing brokerage.
- Listing Status:
- Active
- Data Last Updated:
- November 19, 2026 at 5:37AM
- Listing Office:
- Culbertson Real Estate Group : 8596530972
- Listing Agent:
- Nikki Culbertson : 859-653-0972
- MLS ID:
- 648059

- General: Fire PitPrivate Yard
- Style: Traditional
- Parking: AttachedDrivewayOff StreetGarage Faces FrontOversizedGarage Door OpenerGarage
- Roofing: Shingle
- Windows: Insulated WindowsVinyl Frames
- General: BrickBi-LevelPoured ConcreteConcrete Perimeter
- Originating MLS: Northern Kentucky Multiple Listing Service
- School District: Boone Co Public
- County: Boone
- Zoning: 073.00-03-140.00
- View: Trees/WoodsView
- Fencing: WoodPrivacyFenced
- Utilities: Cable AvailableNatural Gas AvailableUnderground UtilitiesWater AvailableSewer Available
- Water: Public
- Sewer: Public Sewer
- Source: Northern Kentucky Multiple Listing Service
This listing courtesy of Nikki Culbertson , Culbertson Real Estate Group
Monthly Payment
- Principal & Interest $
- Property Taxes $
- Home Insurance $
- VA Funding Fee $