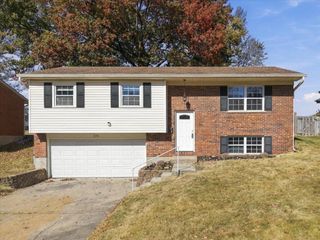
1362 Grandarbor Circle, Independence, KY 41051
- 3 beds |
- 3 baths |
- 1,891 sqft
 Single-Family Home
 Built in 2008
 7,405sqft lot
 2 car garage
 $169/sqft
 Listed 17 days ago
Property Description
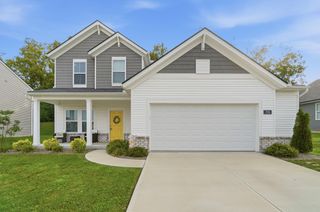
Welcome to this inviting 3-bedroom, 2.5-bath home in the Meadow Glen community! This home features two separate main-level living areas-one includes a cozy electric fireplace, a kitchen with center island and adjoining dining area. Attractive plank flooring, neutral tones, and crisp white trim create a welcoming atmosphere. Upstairs, you'll find new carpeting in all three bedrooms, a spacious primary suite with walk-in closet, fresh paint, and an updated private bath featuring a new vanity and upgraded fixtures. The second full bath also features an updated vanity. A versatile upstairs bonus area and convenient second-floor laundry add to the home's functionality. Additional highlights include blinds throughout, an attached 2-car garage, and a full unfinished basement with half-bath rough-in, offering excellent storage and future finishing potential. Ring doorbell, Smart water heater, Nest Thermostat. Enjoy the fenced backyard, patio, and convenient location near shopping, dining, and major highways. Plenty of space, practical features, and room to make it your own!
- Listing Status:
- Active
- Data Last Updated:
- November 20, 2026 at 4:39AM
- Listing Office:
- Huff Realty - CC : 859-781-5100
- Listing Agent:
- Kristen Peters : 859-991-8464
- MLS ID:
- 648045

- Style: Traditional
- Parking: AttachedDrivewayGarage Faces FrontGarage
- Roofing: Shingle
- Windows: Vinyl Frames
- General: Aluminum SidingBrickBrick VeneerTwoConcrete Perimeter
- Road/Access: City Street
- HOA Amenities: 275.0Semi-Annually
- Originating MLS: Northern Kentucky Multiple Listing Service
- School District: Kenton Co Public
- County: Kenton
- Zoning: 032-00-03-138.00
- Fencing: Split Rail
- Utilities: Cable Available
- Water: Public
- Sewer: Public Sewer
- Source: Northern Kentucky Multiple Listing Service
This listing courtesy of Kristen Peters , Huff Realty - CC
Monthly Payment
- Principal & Interest $
- Property Taxes $
- Home Insurance $
- VA Funding Fee $

 New - 23 hours ago