575 Rosebud Circle, Walton, KY 41094
- 3 beds |
- 3 baths |
- 1,712 sqft
 Single-Family Home
 Built in 2005
 0.28acre lot
 2 car garage
 $180/sqft
 Listed 1 month ago
Property Description
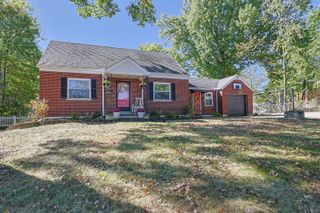
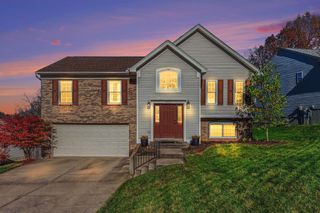
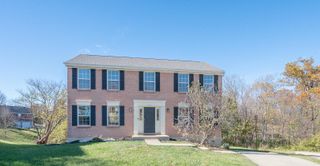
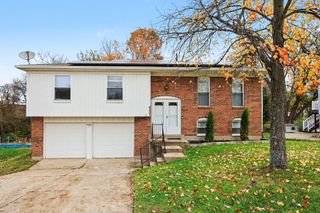
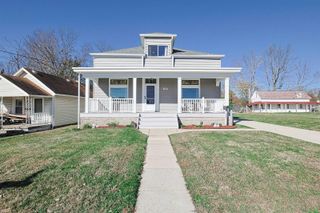
Welcome to this beautifully maintained 3-bedroom, 3-full-bath bi-level home situated on a spacious lot in a desirable Walton neighborhood. The inviting living room features cathedral ceilings and flows seamlessly into the open-concept kitchen, complete with granite countertops and black appliances. The primary suite offers a cathedral ceiling, walk-in closet, and private full bath. The finished lower level provides additional living space, a third full bath, laundry area, and convenient access to the attached two-car garage. Step outside to enjoy the expansive deck overlooking a fenced backyard with peaceful wooded views, creating an ideal setting for outdoor entertaining or relaxation. Offering a wonderful combination of comfort, functionality, and location, this home is ready for its next owner!
- Listing Status:
- Active
- Data Last Updated:
- November 19, 2026 at 3:39AM
- Listing Office:
- Plum Tree Realty : 513-443-5060
- Listing Agent:
- Eric Schultz : 513-505-4542
- MLS ID:
- 647599

- General: Outdoor GrillPrivate Yard
- Style: Traditional
- Parking: AttachedDrivewayOff StreetGarage Faces FrontOn StreetGarage Door OpenerGarage
- Roofing: Shingle
- Windows: Insulated WindowsVinyl Frames
- General: BrickVinyl SidingBi-LevelPoured ConcreteConcrete Perimeter
- Road/Access: City Street
- Originating MLS: Northern Kentucky Multiple Listing Service
- School District: Boone Co Public
- County: Boone
- Zoning: 075.00-09-025.00
- View: NeighborhoodView
- Fencing: FullWoodSplit RailFenced
- Utilities: 0
- Water: Public
- Sewer: Public Sewer
- Source: Northern Kentucky Multiple Listing Service
This listing courtesy of Eric Schultz , Plum Tree Realty
Monthly Payment
- Principal & Interest $
- Property Taxes $
- Home Insurance $
- VA Funding Fee $

 New - 22 hours ago