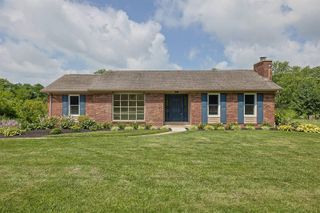
8822 Valley Circle Drive, Florence, KY 41042
- 3 beds |
- 2 baths |
- 1,814 sqft
 Single-Family Home
 Built in 1978
 0.51acre lot
 2 car garage
 $179/sqft
 Listed 2 months ago
Property Description
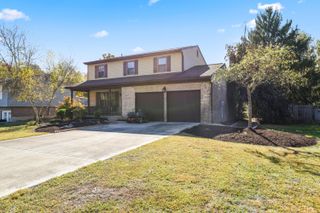
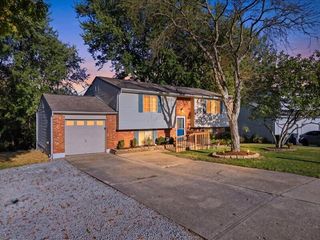
This is not your typical floor plan. The open-concept main living area was created by removing walls, resulting in a bright, spacious layout perfect for everyday living and entertaining. You'll appreciate the newer flooring, new ceiling fans, and new, solar skylights featuring remote controls and rain sensors. The kitchen has stainless steel appliances, under-cabinet lighting, a pantry, breakfast bar, and plenty of workspace. Gather around the charming brick wood-burning fireplace that adds warmth and character to the living space. Step outside to enjoy the fully fenced backyard featuring mature trees, landscape lighting, and an expansive 22' x 13' patio. Walkout to the backyard from both the living room and from the laundry area that features a new utility sink. The stylish newer garage door enhances the curb appeal as you pull up to your new home. For added peace of mind, the seller is including a one-year home warranty for the buyer.
- Listing Status:
- Active
- Data Last Updated:
- November 19, 2026 at 3:39AM
- Listing Office:
- Sibcy Cline, REALTORS-Florence : 859-525-8888
- Listing Agent:
- Julia Gootee : 859-992-9425
- MLS ID:
- 646288

- General: Private Yard
- Style: Traditional
- Parking: AttachedDrivewayGarage Faces FrontOversizedGarage Door OpenerGarage
- Roofing: Shingle
- Windows: Wood Frames
- General: BrickTri-LevelPoured Concrete
- Originating MLS: Northern Kentucky Multiple Listing Service
- School District: Boone Co Public
- County: Boone
- Zoning: 062.00-24-134.00
- View: Trees/WoodsView
- Fencing: Fenced
- Water: Public
- Sewer: Public Sewer
- Source: Northern Kentucky Multiple Listing Service
This listing courtesy of Julia Gootee , Sibcy Cline, REALTORS-Florence
Monthly Payment
- Principal & Interest $
- Property Taxes $
- Home Insurance $
- VA Funding Fee $

 New - 22 hours ago