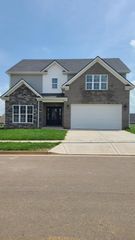
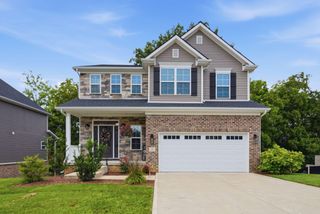
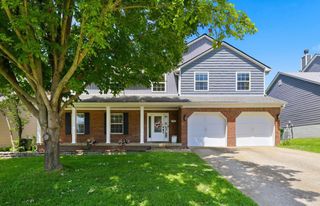
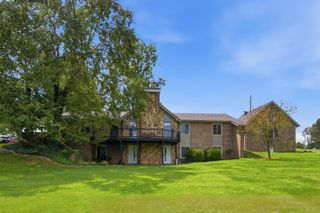
107 Dunmore Lane, Georgetown, KY 40324
- 4 beds |
- 3 baths |
- 2,624 sqft
 Single-Family Home
  Built in 2023
  7,841sqft lot
 2 car garage
  $198/sqft
  Listed 1 day ago
Property Description
Welcome to this gorgeous Georgetown gem, built in 2023 and backing to green space for added privacy! The Barnett floor plan offers a spacious living room with a gas-log fireplace that flows seamlessly into the dining area and kitchen. The kitchen features a large granite island, stainless steel appliances, a pantry, and access to the covered back deck, where you can enjoy beautiful views of the green space and stairs leading to the backyard. A mudroom and separate laundry room with a folding counter provide convenient access between the garage and kitchen. Just off the entry, a flexible space can be used as a formal sitting room, extra dining, or home office. A coat closet and powder room complete the first floor. Upstairs, you'll find the spacious primary suite along with three additional bedrooms. The primary bathroom features a double-bowl vanity, separate shower, garden tub, and large walk-in closet. The unfinished walkout basement offers endless possibilities, with plenty of space and plumbing already roughed in for a future bathroom. Conveniently located in The Abbey at Old Oxford neighborhood, this home offers space, privacy, and modern comfort!
- Listing Status:
- Active
- Date Added:
- August 19, 2026
- Data Last Updated:
- August 20, 2026 at 7:39AM
- Listing Office:
- Christies International Real Estate Bluegrass : 859-245-1179
- MLS ID:
- 26022544

- Parking: Attached GarageGarage Faces Front
- Roofing: CompositionDimensional Style
- Windows: Insulated WindowsBlinds
- General: Brick VeneerVinyl SidingTwoConcrete Perimeter
- HOA Amenities: OtherMaintenance Grounds200.0Annually
- Originating MLS: Imagine MLS (Bluegrass REALTORS®)
- School District: Scott County - 5
- County: Scott
- Zoning: 208-10-008.312
- View: Trees/WoodsNeighborhoodView
- Fencing: PartialWood
- Water: Public
- Sewer: Public Sewer
- Source: Imagine MLS (Bluegrass REALTORS®)
This listing courtesy of Christies International Real Estate Bluegrass
Monthly Payment
- Principal & Interest $
- Property Taxes $
- Home Insurance $
- VA Funding Fee $