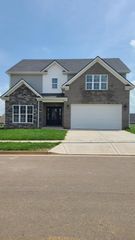
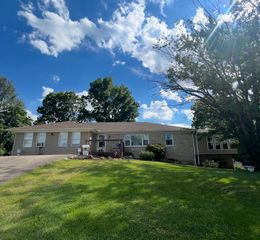
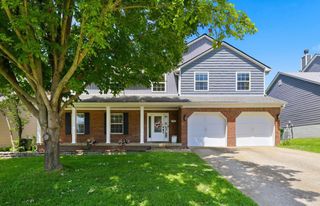
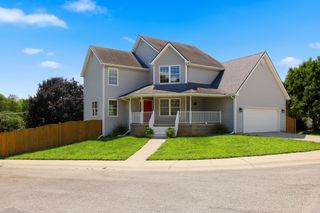
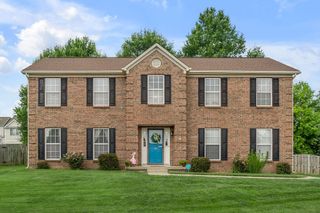
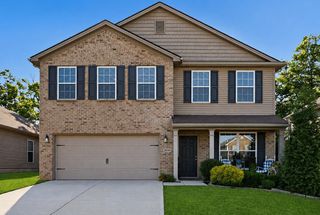
208 Ransom Trace, Georgetown, KY 40324
- 4 beds |
- 3 baths |
- 2,658 sqft
 Single-Family Home
  Built in 2007
  8,664sqft lot
 2 car garage
  $158/sqft
  Listed 18 days ago
Property Description
Welcome home to this beautifully maintained 4-bedroom, 2.5-bath residence in the desirable Bradford Place neighborhood! Built in 2007, this home offers an inviting open-concept layout, perfect for both everyday living and entertaining. The spacious living room features a cozy wood-burning fireplace and flows seamlessly into the kitchen, creating a warm and welcoming gathering space. The primary suite is a true retreat, offering a generous bedroom, a spa-like ensuite bath with a garden tub, separate walk-in shower, double vanity, and an oversized walk-in closet. The fully renovated guest bathroom showcases stylish, modern finishes, while fresh interior paint gives the home a bright, move-in-ready feel. Beautiful hand-scraped Acacia solid hardwood flooring enhances the living room, dining room, and office/flex room, adding warmth and character throughout. Step outside to enjoy the custom-built covered patio overlooking the fenced backyard—an ideal space for relaxing, entertaining, or enjoying outdoor living. Additional highlights include Tesla level 2 charger, built-in storage shelving in both the garage and attic, providing exceptional organization and storage options, plus 2 nest thermostats, smart front door and garage door locks for added convenience and peace of mind. Conveniently located near Kroger, a variety of restaurants, and just minutes from the new Publix shopping center currently under development, this home combines comfort, style, and an unbeatable location. Don't miss your opportunity to make this Bradford Place gem your own!
- Listing Status:
- Active
- Date Added:
- August 3, 2026
- Data Last Updated:
- August 20, 2026 at 7:39AM
- Listing Office:
- The Brokerage : 859-983-7365
- MLS ID:
- 26020719

- General: Other
- Parking: Attached GarageDrivewayGarage Faces Front
- Roofing: FlatShingle
- Windows: BlindsScreens
- General: Brick VeneerVinyl SidingTwoSlab
- Originating MLS: Imagine MLS (Bluegrass REALTORS®)
- School District: Scott County - 5
- County: Scott
- Zoning: 140-40-536.00
- Fencing: PrivacyWood
- Utilities: Cable AvailableElectricity ConnectedSewer ConnectedWater Connected
- Water: Public
- Sewer: Public Sewer
- Source: Imagine MLS (Bluegrass REALTORS®)
This listing courtesy of The Brokerage
Monthly Payment
- Principal & Interest $
- Property Taxes $
- Home Insurance $
- VA Funding Fee $