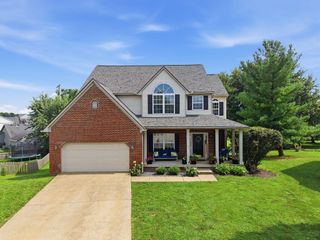
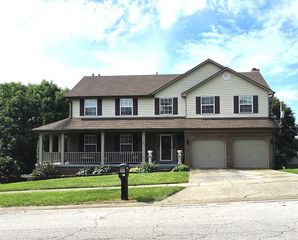
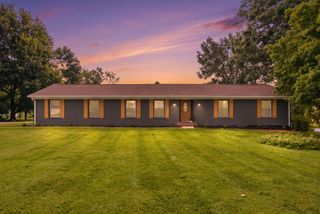
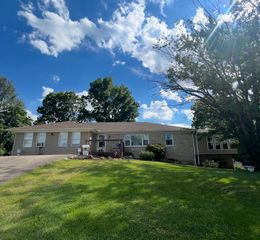
213 Augusta Drive, Georgetown, KY 40324
- 4 beds |
- 3 baths |
- 3,119 sqft
 Single-Family Home
  Built in 1978
  3.23acre lot
 2 car garage
  $170/sqft
  Listed 21 days ago
Property Description
Welcome to the highly sought-after Stonehedge subdivision, where scenic country living and modern convenience come together. Situated on 3.2 picturesque acres overlooking a private pond, this beautifully maintained home offers over 3,000 square feet across two levels with 4 bedrooms and 3 full bathrooms. The current owners have completed numerous updates, including a new roof, new basement flooring, replacement windows, and a new water heater, providing peace of mind for years to come. Additionally, the home features geothermal heating and cooling on the main and lower levels. At the center of the home, the oversized chefs kitchen features a double oven, ample workspace, and an inviting layout designed for everyday living and entertaining. Two fireplaces, oversized windows, and abundant natural light create a warm and welcoming atmosphere throughout. The thoughtfully designed primary suite offers a private retreat while remaining conveniently located near the home's main living spaces. The finished walkout basement adds incredible versatility with additional bedrooms, a home office, and a second washer and dryer hookup—perfect for guests, multi-generational living, or growing families. Offering the tranquility of country living without sacrificing convenience, this exceptional property is just minutes from downtown Georgetown, schools, shopping, Toyota, and the Kentucky Horse Park. Schedule your private showing today and discover everything this exceptional property has to offer.
- Listing Status:
- Active
- Date Added:
- July 30, 2026
- Data Last Updated:
- August 20, 2026 at 7:39AM
- Listing Office:
- The Agency : 859-285-0614
- MLS ID:
- 26020359

- General: Outdoor GrillOutdoor Kitchen
- Style: ContemporaryMid-Century Modern
- Other Structures: Outdoor Kitchen
- Parking: Attached GarageDrivewayGarage Faces Side
- Roofing: Shingle
- Windows: Insulated Windows
- General: Brick VeneerStoneOneConcrete Perimeter
- HOA Amenities: Maintenance Grounds25.0Annually
- Originating MLS: Imagine MLS (Bluegrass REALTORS®)
- School District: Scott County - 5
- County: Scott
- Zoning: 136-40-007.000
- View: NeighborhoodWaterView
- Utilities: Electricity ConnectedWater Connected
- Water: Public
- Sewer: Septic Tank
- Source: Imagine MLS (Bluegrass REALTORS®)
This listing courtesy of The Agency
Monthly Payment
- Principal & Interest $
- Property Taxes $
- Home Insurance $
- VA Funding Fee $

 New - 1 day ago