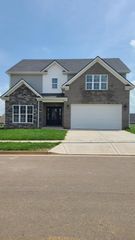
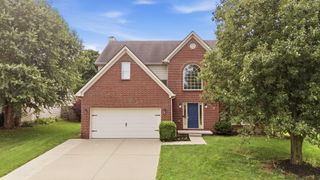
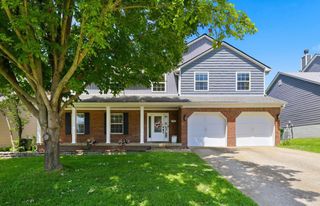
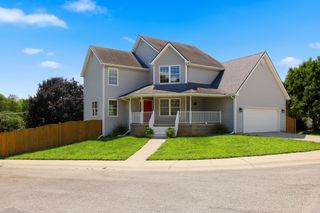
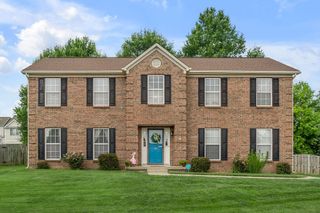
416 Glenwood Drive, Georgetown, KY 40324
- 4 beds |
- 4 baths |
- 2,500 sqft
 Single-Family Home
  Built in 1960
  0.38acre lot
 2 car garage
  $170/sqft
  Listed 16 days ago
Property Description
Welcome home! Don't miss out on this beautiful, well-maintained home located in one of Georgetown's well-established neighborhoods. This 4 bedroom, 3 ½ bath home sits on a large, corner lot located on a quiet, dead-end street and backs up to a horse farm. It is the perfect place to raise your family. Right off the main entrance is a beautiful family room. The kitchen offers a spacious eat in area and large pantry. The master bedroom and bath are located on the main floor. The two rooms in the basement can be used as bedrooms or bonus rooms. The main floor also offers a screened in back porch and sunroom that you can enjoy year round. Your family and friends will enjoy spending time in the gorgeous backyard pool area, complete with a covered deck, hot tub, and fire pit! It is the perfect spot for entertaining and relaxing. With a large garage and two outdoor sheds, there is no shortage of storage in this house. This home is too good to miss. Schedule your showing today! SELLING AS IS - Inspections welcome.
- Listing Status:
- Active
- Date Added:
- August 4, 2026
- Data Last Updated:
- August 20, 2026 at 7:39AM
- Listing Office:
- Rector Hayden Realtors : 859-276-4811
- MLS ID:
- 26020875

- General: Fire PitShed(s)
- Style: Ranch
- Other Structures: Shed(s)
- Pool: Above Ground
- Parking: BasementDrivewayGarage Door OpenerOff StreetGarage Faces Side
- Roofing: FlatShingle
- Windows: Insulated WindowsBlinds
- General: OtherStoneVinyl SidingTwoBlock
- Originating MLS: Imagine MLS (Bluegrass REALTORS®)
- School District: Scott County - 5
- County: Scott
- Zoning: 169-10-006.000
- View: Trees/WoodsFarmView
- Fencing: Wood
- Utilities: Cable AvailableElectricity ConnectedSewer ConnectedWater Connected
- Water: Public
- Sewer: Public Sewer
- Source: Imagine MLS (Bluegrass REALTORS®)
This listing courtesy of Rector Hayden Realtors
Monthly Payment
- Principal & Interest $
- Property Taxes $
- Home Insurance $
- VA Funding Fee $