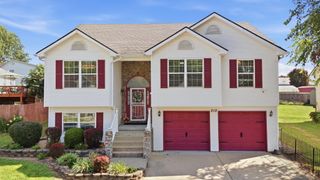
203 Taylorsville Trail, Georgetown, KY 40324
- 3 beds |
- 4 baths |
- 2,286 sqft
 Single-Family Home
  Built in 1995
  0.28acre lot
 2 car garage
  $164/sqft
  Listed 21 days ago
Property Description
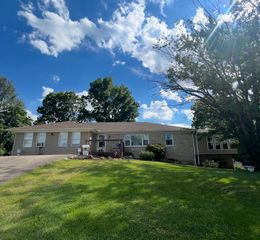
Welcome home to this one-of-a-kind property that offers the perfect combination of space, storage, convenience, and beautiful natural surroundings. Situated on a desirable corner lot, this home backs up to a 25-acre 1.6 mile flat walking trail and offers stunning views of Elkhorn Creek, with mature trees visible from nearly every window. Step outside to enjoy the large deck overlooking the fenced backyard, complete with a walk-out basement, service garage, workshop area, and paved space for entertaining or recreation. Inside, you'll find a spacious eat-in kitchen featuring new stainless steel appliances, a breakfast bar, two pantries, and plenty of room for gathering. The home also includes a customized laundry room, a convenient laundry chute, a cozy gas fireplace, and a versatile bonus room with French doors that's perfect as a home office, dining room, or flex space. Offering 3 bedrooms and 4 bathrooms (2 full and 2 half), this home also features new carpet, bright LED lighting, a two-car garage, and an attic with an abundance of storage. It's already set up as a smart home, adding modern convenience to everyday living. Conveniently located just minutes from downtown, only 2 miles from the interstate, 6 miles from Toyota, and close to Bi-Water Farm, Scott County Park, and the Japanese Gardens, this home delivers the perfect blend of peaceful living and easy access to everything you need.
- Listing Status:
- Active
- Date Added:
- July 30, 2026
- Data Last Updated:
- August 20, 2026 at 7:39AM
- Listing Office:
- Guide Realty, Inc. : 859-263-0305
- MLS ID:
- 26020400

- Style: Split Level
- Parking: Attached Garage
- Roofing: Shingle
- Windows: Blinds
- General: Vinyl SidingTwoSlab
- Golf: Park
- Originating MLS: Imagine MLS (Bluegrass REALTORS®)
- School District: Scott County - 5
- County: Scott
- Zoning: 165-30-068.000
- Fencing: PrivacyWood
- Utilities: Electricity ConnectedNatural Gas Connected
- Water: Public
- Sewer: Public Sewer
- Source: Imagine MLS (Bluegrass REALTORS®)
This listing courtesy of Guide Realty, Inc.
Monthly Payment
- Principal & Interest $
- Property Taxes $
- Home Insurance $
- VA Funding Fee $

 New - 1 day ago