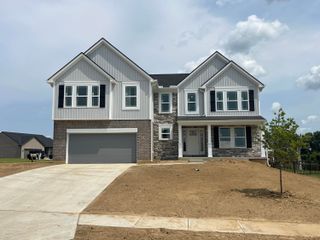
1271 General Crossing, Hebron, KY 41048
- 4 beds |
- 3 baths |
- 2,656 sqft
 Single-Family Home
  Built in 2026
  0.25acre lot
 2 car garage
  $197/sqft
  Listed 21 days ago
Property Description
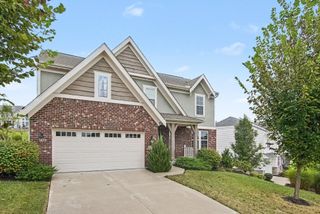
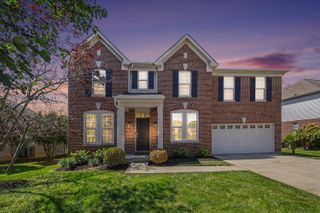
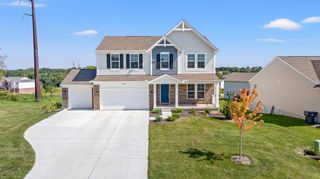
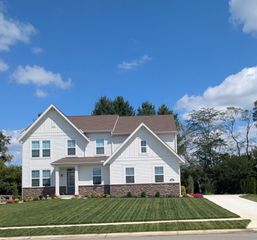
Discover the exceptional combination of modern design and everyday comfort in this impressive ranch home by Arlinghaus Builders, located in North Pointe. Currently under construction, this Verona floor plan offers thoughtful finishes, generous living space, and plenty of room to entertain. Inside, the open main level creates an inviting flow between the living, dining, and kitchen areas, highlighted by dramatic cathedral ceilings and durable luxury vinyl plank flooring. The kitchen is designed to be the heart of the home, featuring granite countertops, staggered cabinetry, an oversized island, and abundant space for both cooking and gathering. The first-floor laundry adds everyday convenience, while the spacious owner's suite provides a relaxing escape with a beautifully tiled corner shower, dual vanity, and generous linen storage. The finished lower level expands the home's living options with a large family room, additional bedroom, and full bathroom. A sizable unfinished area provides excellent storage. Outdoor living is just as appealing with a covered deck overlooking the property. The exterior showcases classic brick complemented by siding accents for a timeless look. Additional features include Trane gas heating and a tankless water heater for dependable comfort and efficiency. Enjoy all of this in a desirable pool community with low HOA fees. With its combination of quality construction, versatile living space, and stylish finishes, this home is one you won't want to miss!
- Listing Status:
- Active
- Data Last Updated:
- October 5, 2026 at 5:39AM
- Listing Office:
- A+ Realty LLC : 859-392-8980
- Listing Agent:
- Carey Bailey : 859-393-3068
- MLS ID:
- 646650

- Style: Traditional
- Parking: DrivewayGarage
- Roofing: Shingle
- Windows: Vinyl Frames
- General: Vinyl SidingBrick VeneerOnePoured Concrete
- Road/Access: City Street
- HOA Amenities: PoolManagement275.0Annually
- Originating MLS: Northern Kentucky Multiple Listing Service
- School District: Boone Co Public
- County: Boone
- View: Trees/WoodsView
- Utilities: Underground Utilities
- Water: Public
- Sewer: Public Sewer
- Source: Northern Kentucky Multiple Listing Service
This listing courtesy of Carey Bailey , A+ Realty LLC
Monthly Payment
- Principal & Interest $
- Property Taxes $
- Home Insurance $
- VA Funding Fee $

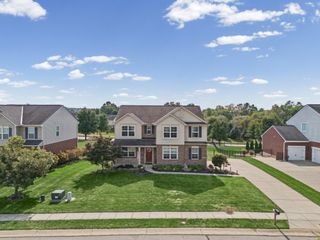
 New - 3 days ago