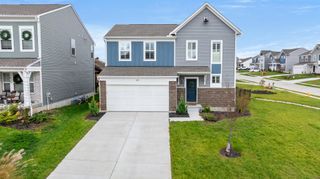
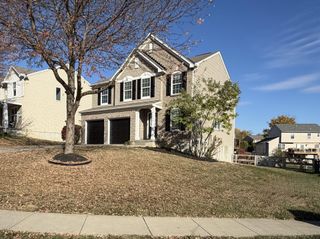
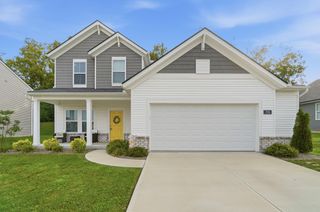
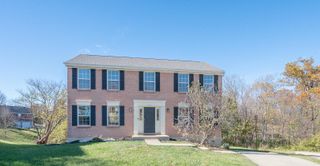
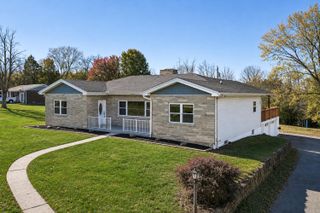
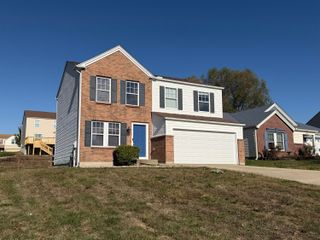
10780 Brian Drive, Independence, KY 41051
- 4 beds |
- 3 baths |
- 1,869 sqft
 Single-Family Home
 Built in 2012
 0.28acre lot
 2 car garage
 $185/sqft
 Listed 1 month ago
Property Description
NEW, Improved Price and... LISTED AS USDA ELIGIBLE! Buy for ZERO MONEY DOWN! Talk to your lender today, or contact the listing agent for a connection to great USDA expert lending professionals and lets get you into a great home for the holidays! Thoughtfully updated and move-in ready! This 4-bedroom, 2.5-bath Independence home has been cared for down to the details you can notice! The big-ticket items are done: a brand-new Comfortmaker (by Carrier) HVAC system, new water heater, brand-new permitted back deck, and a new steel front door with upgraded anti-pick locks. The kitchen features granite countertops and tile floors, a brand-new GE dishwasher, and Kenmore appliances that stay. The primary suite's bath has a new vanity and toilet, the second full bath has a new toilet and faucet, and new ceiling fans and lights brighten the secondary bedrooms. Upstairs laundry room with new shelving, an Express Water 3-stage filtration system in the basement, a spacious yard with steel garden beds, and a porch swing under the deck round it out. See the full updates list in the documents, check out the virtual tour and video, and schedule your showing today! Make your dream reality for less with a 2/1 buydown option. Ask your lender for details or ask and we can connect you to one locally to help! NOTE: Security system is not hardwired and will not remain with the property. The laundry room is hookups only, no washer/dry unit remains. All Kitchen appliances seen DO remain. For more information on features see our HomeHandoff page, continually being updated, here: https://home-handoff.com/handoff/10780-brian-drive-independence-ky/preview?src=link
- Listing Status:
- Active
- Data Last Updated:
- November 19, 2026 at 3:39AM
- Listing Office:
- Epique Realty : 812-206-7653
- Listing Agent:
- Devin Kroner : 859-962-7978
- MLS ID:
- 647619

- Style: Traditional
- Parking: DrivewayOff StreetGarage
- Roofing: Shingle
- Windows: Vinyl Frames
- General: BrickVinyl SidingTwoPoured Concrete
- Road/Access: City Street
- HOA Amenities: ManagementAssociation Fees350.0Annually
- Originating MLS: Northern Kentucky Multiple Listing Service
- School District: Kenton Co Public
- County: Kenton
- Zoning: 019-00-05-074.00
- View: SkylineNeighborhoodView
- Utilities: Cable Available
- Water: Public
- Sewer: Public Sewer
- Source: Northern Kentucky Multiple Listing Service
This listing courtesy of Devin Kroner , Epique Realty
Monthly Payment
- Principal & Interest $
- Property Taxes $
- Home Insurance $
- VA Funding Fee $