1704 Grange Dr, La Grange, KY 40031
- 3 beds |
- 2 baths |
- 1,720 sqft
 Single-Family Home
  Built in 1996
  0.45acre lot
 2 car garage
  $221/sqft
  Listed 4 days ago
Property Description
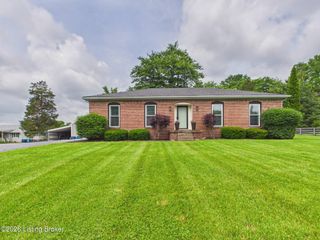
Beautiful ranch home located in the desirable Crystal Lake community with award-winning Oldham County schools. Situated on a spacious 0.45-acre lot, this move-in ready home offers over 1,700 sq ft on the main level with a split-bedroom floor plan, 3 bedrooms, 2 full baths, and an unfinished walkout basement with 10-ft ceilings ready for future expansion or storage. The open floor plan features teak hardwood flooring with a Brazilian cherry finish throughout the main living areas. Large living room flows into the formal dining room, while the kitchen opens to the family room and casual dining area, perfect for entertaining. Family room includes a built-in electronics cabinet. Spacious primary suite offers a private bath with whirlpool tub. Large first-floor laundry room and abundant closet/storage space throughout. Additional updates include new carpet in bedrooms, roof replacement in 2021 and a water heater approximately 2.5 years old. Oversized 2.5-car attached garage includes a workbench area. Backyard features an above-ground pool installed in 2020 (18x33x4.5) with Dolphin robotic pool vacuum and new winter cover in 2024. Wetland septic system providing eco-friendly and robust alternative for waste water treatment as well as a gorgeous day lilly garden. Great views of the main lake and 2 ponds. Boat ramp is a short distance. Crystal Lake residents enjoy access to a private 95-acre no-wake lake for fishing, kayaking, paddleboarding, and swimming, along with a clubhouse, community dock, boat ramp, and playground. All appliances remain and washer/dryer. Home Warranty for new buyer Cinch. Conveniently located minutes from I-71, downtown La Grange shopping and dining. Schedule your private showing today!
- Listing Status:
- Active
- Date Added:
- May 28, 2026
- Data Last Updated:
- May 31, 2026 at 7:38AM
- Listing Office:
- Tish Hobbs Realty LLC : 502-396-1853
- MLS ID:
- 1718635

- Style: Ranch
- Pool: Above Ground
- Parking: AttachedLower Level
- Roofing: Shingle
- General: BrickBrick VeneerVinyl Siding1Poured Concrete
- HOA Amenities: 170.0
- Originating MLS: APEX MLS (Greater Louisville Association of REALTORS®)
- County: Oldham
- Zoning: 47-CL.2-00-426&427
- Fencing: Chain LinkFull
- Utilities: Electricity Connected
- Water: Public
- Source: APEX MLS (Greater Louisville Association of REALTORS®)
This listing courtesy of Tish Hobbs Realty LLC
Monthly Payment
- Principal & Interest $
- Property Taxes $
- Home Insurance $
- VA Funding Fee $

Location
Similar Listings Nearby
 New - 2 days ago