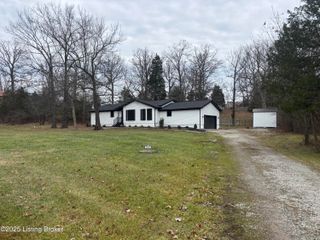
313 E Main St, La Grange, KY 40031
- 2 beds |
- 2 baths |
- 1,717 sqft
 Single-Family Home
  Built in 1858
  7,405sqft lot
 2 car garage
  $256/sqft
  Listed 18 days ago
Property Description
Nestled in the heart of La Grange's Historic District, this beautifully restored circa 1858 home with C-N zoning blends timeless character with modern updates. Renovated down to the studs in 2018 and thoughtfully expanded in compliance with Historic District guidelines, the home features Hardie Board siding, new windows, roof, and updated mechanicals (furnace, A/C, and water heater). Inside, you will find a decor with neutral palette, warm engineered hardwood flooring, custom millwork, and quality finishes throughout. The living room showcases a vaulted ceiling with exposed original beams and a striking black iron spiral staircase leading to a versatile loft space. The kitchen offers custom cabinetry, granite countertops, deep drawer storage, a pantry closet, and modern appliances, along with a built-in coffee station and dedicated workstation. The primary suite includes a walk-in closet and a beautifully updated bath with tiled glass shower and custom vanity. A second bedroom features abundant natural light and two closets, while the second full bath includes a soaking tub. A front room with separate entrance provides ideal space for a home office, studio, or client-facing business, supported by the Commercial-Neighborhood zoning. Additional features include a drop zone at the rear entrance and 2.5-car garage with partially floored attic for storage. Enjoy relaxing on the front and side porches, just moments from the charm of shops and dining of downtown La Grange.
- Listing Status:
- Active
- Date Added:
- May 13, 2026
- Data Last Updated:
- May 31, 2026 at 7:38AM
- Listing Office:
- RE/MAX Real Estate Champions : 502-222-5212
- MLS ID:
- 1717249

- Style: Traditional
- Parking: Off StreetAttachedEntry RearDriveway
- Roofing: Shingle
- General: Wood FrameCement Siding1
- HOA Amenities: 0.0
- Originating MLS: APEX MLS (Greater Louisville Association of REALTORS®)
- School District: Oldham
- County: Oldham
- Zoning: 46-L.6-02-1
- Fencing: Other
- Utilities: Electricity ConnectedFuel:Natural
- Water: Public
- Sewer: Public Sewer
- Source: APEX MLS (Greater Louisville Association of REALTORS®)
This listing courtesy of RE/MAX Real Estate Champions
Monthly Payment
- Principal & Interest $
- Property Taxes $
- Home Insurance $
- VA Funding Fee $

Location
Similar Listings Nearby
 New - 2 days ago