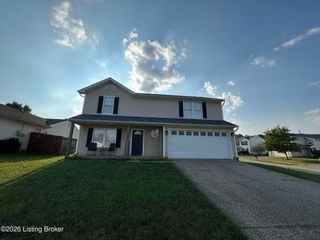
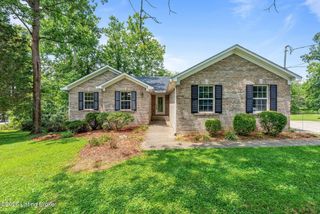
1811 Foxboro Rd, La Grange, KY 40031
- 4 beds |
- 2 baths |
- 1,819 sqft
 Single-Family Home
  Built in 1990
  1.64acre lot
 2 car garage
  $220/sqft
  Listed 1 month ago
Property Description
Welcome to this beautifully remodeled 4-bedroom, 2-bath home set on 1.64 wooded acres with a private, tree-lined setting and peaceful retreat appeal. The home has undergone an extensive remodel since 2020, including new flooring throughout, fresh paint, updated plumbing, fixtures and lighting, and beautifully renovated bathrooms. The spacious living room features high ceilings, oak flooring and french doors leading to the expansive rear deck. The completely updated kitchen offers fresh cabinetry, granite countertops and backsplash, a large pantry, double-door pantry/storage, and abundant cabinet space. The primary suite features updated flooring, paint, walk-in closet and a remodeled primary bath with walk-in shower. Both full bathrooms have updated light fixtures, toilets and flooring. Outdoor living is a standout feature, with an extensive deck overlooking the wooded property and pool area, plus a concrete driveway and attached 2.5-car garage. Additional highlights include a wood-burning stove, new roof (2019), updated windows (2023) and new aluminum trim/gutters (2024). The home offers a wonderful combination of privacy, acreage, extensive updates and inviting indoor/outdoor living. Don't miss your opportunity with this move in ready property, schedule your showing today!
- Listing Status:
- Active
- Date Added:
- August 21, 2026
- Data Last Updated:
- October 5, 2026 at 7:37AM
- Listing Office:
- Keller Williams Collective : 502-554-9500
- MLS ID:
- 1727038

- Style: Ranch
- Pool: Above Ground
- Parking: AttachedEntry Front
- Roofing: Shingle
- General: Wood FrameBrick VeneerVinyl Siding1Concrete BlkCrawl Space
- HOA Amenities: 0.0
- Originating MLS: APEX MLS (Greater Louisville Association of REALTORS®)
- County: Oldham
- Zoning: 4608A0083
- Fencing: Full
- Utilities: Electricity Connected
- Water: Public
- Source: APEX MLS (Greater Louisville Association of REALTORS®)
This listing courtesy of Keller Williams Collective
Monthly Payment
- Principal & Interest $
- Property Taxes $
- Home Insurance $
- VA Funding Fee $

Location
Similar Listings Nearby
 New - 3 days ago