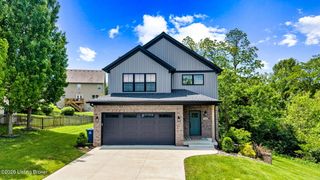
4009 Mosswood Ln, La Grange, KY 40031
- 4 beds |
- 3 baths |
- 2,763 sqft
 Single-Family Home
  Built in 2025
  0.28acre lot
 3 car garage
  $166/sqft
  Listed 2 months ago
Property Description
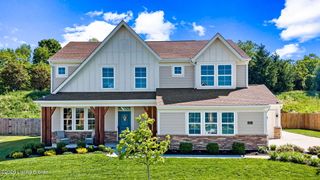
Welcome to this 4-bedroom, 2.5-bathroom home, newly built in 2025 and thoughtfully designed for modern living. Featuring a desirable first-floor Primary Suite, this residence blends style, function, and comfort at every turn. Just off the entry, a flexible office or sitting room offers the perfect space for work, a cozy reading retreat, or an additional lounge area, with a convenient half bathroom nearby. The chef-inspired kitchen boasts a quartz-topped center island with bar seating accented by newly added pendant lighting, sleek stainless steel appliances, a spacious walk-in pantry, and a dedicated coffee or beverage bar. A casual dining nook adjoins the living room, creating an open and connected atmosphere ideal for both everyday meals and entertaining. The main-level Primary Suite serves as a private sanctuary with a spa-like ensuite featuring a dual-sink vanity, walk-in shower, and a custom California Closet system designed for both beauty and organization. Upstairs, three generously sized bedrooms—each enhanced with southern shutters and walk-in closets—surround a versatile loft, perfect as a second family room, media space, or playroom. A large storage closet and full bath complete this level. The walk-out unfinished basement offers endless potential for future customization, whether envisioned as a home gym, theater, or guest suite. Additional highlights include a first-floor laundry room and an attached 3-car garage. Set on a serene, wooded lot, this home provides peace and privacy while remaining close to shopping, dining, and everyday conveniences—all within the highly sought-after Oldham County location.
- Listing Status:
- Active
- Date Added:
- March 9, 2026
- Data Last Updated:
- May 31, 2026 at 7:38AM
- Listing Office:
- Lenihan Sotheby's Int'l Realty : +1 502-899-2129
- MLS ID:
- 1710913

- Style: Traditional
- Parking: AttachedEntry FrontDriveway
- Roofing: Shingle
- General: BrickWood FrameVinyl Siding2Poured Concrete
- HOA Amenities: 525.0
- Originating MLS: APEX MLS (Greater Louisville Association of REALTORS®)
- School District: Oldham
- County: Oldham
- Zoning: 39-01A-04B-185
- Fencing: None
- Utilities: Electricity ConnectedFuel:Natural
- Water: Public
- Sewer: Public Sewer
- Source: APEX MLS (Greater Louisville Association of REALTORS®)
This listing courtesy of Lenihan Sotheby's Int'l Realty
Monthly Payment
- Principal & Interest $
- Property Taxes $
- Home Insurance $
- VA Funding Fee $

Location
Similar Listings Nearby
 New - 3 days ago