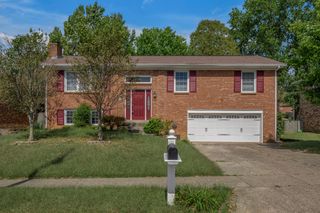
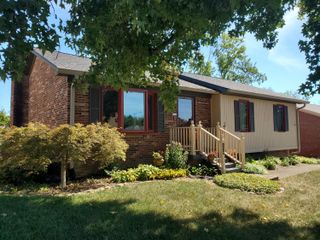
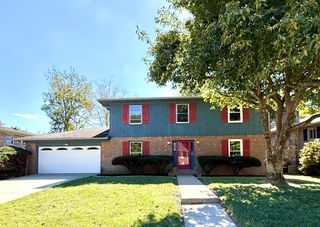
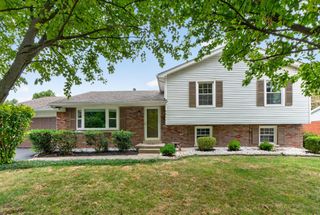
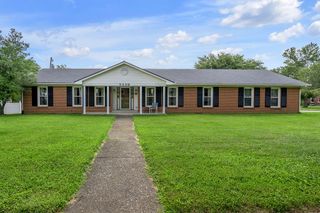
108 Carrie Court, Lexington, KY 40515
- 4 beds |
- 2 baths |
- 2,072 sqft
 Single-Family Home
  Built in 1976
  9,583sqft lot
 2 car garage
  $163/sqft
  Listed 12 days ago
Property Description
This one has the space and outdoor living you've been looking for. Tucked away on a cul-de-sac, this 4-bedroom, 2-bath split foyer offers two separate living areas, giving everyone a place to spread out. Upstairs, you'll find a welcoming living room and a nicely sized eat-in kitchen with plenty of cabinet/countertop space and nearly new stainless steel appliances. Head downstairs to the cozy family room, where the fireplace makes it a perfect spot for movie nights, game days, or just kicking back. A wet bar area adds an opportunity for drinks and snacks. In addition, the lower level offers the best office space, full of custom shelves and a study desks. The backyard has been the setting for plenty of family fun over the years, a space for all kinds of event planning. A tri-level deck offers lots of room for grilling, entertaining, or simply enjoying the outdoors, while the in-ground pool was a longtime family favorite during warmer months. The pool has not been opened or used in several years, so is currently just covered. The fenced backyard also includes a storage shed for all the extras. And there's more—the roof is just one month old! All of this in a convenient location close to Brannon Crossing, the Summit at Fritz Farm, shopping, dining, and the new Publix. A comfortable home, a great backyard, and a location that makes everyday life so easy.
- Listing Status:
- Active
- Date Added:
- September 25, 2026
- Data Last Updated:
- October 5, 2026 at 2:39AM
- Listing Office:
- The Brokerage : 859-983-7365
- MLS ID:
- 26026337

- General: Shed(s)
- Style: Split Level
- Other Structures: Shed(s)
- Pool: In Ground
- Parking: Attached GarageBasementDrivewayGarage Door Opener
- Roofing: Dimensional StyleShingle
- Windows: Skylight(s)Blinds
- General: Brick VeneerOneBlock
- Originating MLS: Imagine MLS (Bluegrass REALTORS®)
- School District: Fayette County - 1
- County: Fayette
- Zoning: 26092202
- Fencing: Partial
- Utilities: Cable AvailableElectricity ConnectedSewer ConnectedWater Connected
- Water: Public
- Sewer: Public Sewer
- Source: Imagine MLS (Bluegrass REALTORS®)
This listing courtesy of The Brokerage
Monthly Payment
- Principal & Interest $
- Property Taxes $
- Home Insurance $
- VA Funding Fee $

 New - 1 day ago