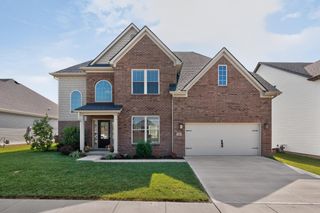
1147 Athenia Drive, Lexington, KY 40504
- 4 beds |
- 3 baths |
- 2,711 sqft
 Single-Family Home
  Built in 1963
  0.5acre lot
 1 car garage
  $197/sqft
  Listed 1 month ago
Property Description
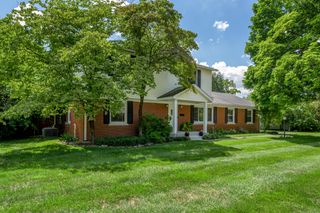
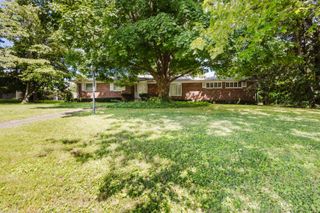
A completely remodeled, move-in ready 4-bedroom, 2.5-bath sitting on a level half-acre lot, the kind of space Beaumont Park is known for, just minutes from the park itself, Keeneland, Blue Grass Airport, and downtown Lexington. Step inside and the kitchen makes the case for staying home more often. Custom soft-close cabinetry, granite counters, new stainless steel appliances, and updated lighting come together for a space built for real life, whether that's a Tuesday night dinner or a Saturday with friends over. Hardwood floors, fresh paint, and new lighting carry that same clean feel through the rest of the home. The layout gives everyone their own space. Three bedrooms and a full bath share one level, while the primary suite takes an entire level for itself, complete with an en suite bath and a walkout rooftop patio that feels like a private escape at the end of the day. Downstairs, the walkout basement adds a family room built around a cozy gas fireplace, plus a laundry room and half bath. This isn't a finished basement in name only. It's real, livable space that flexes with whatever life needs it for. Outside, the level half-acre backyard opens up room to garden, entertain, or just spread out. The extra-deep garage gives you space for a workshop, storage, or longer vehicles, and the attached carport doubles as a covered patio. A brand-new extended driveway means plenty of parking when family and friends come over. The big-ticket items are already handled too, with a new roof in 2021 and updated heating and cooling in 2024. So the home isn't just beautiful, it's worry-free. A true top-to-bottom renovation in one of Lexington's most established neighborhoods, this Beaumont Park home brings modern living together with the space and location this area is known for. Come see it for yourself.
- Listing Status:
- Active
- Date Added:
- July 16, 2026
- Data Last Updated:
- August 20, 2026 at 12:40PM
- Listing Office:
- eXp Realty, LLC : 859-721-2127
- MLS ID:
- 26017388

- Parking: Attached CarportAttached GarageDrivewayGarage Door OpenerOff StreetGarage Faces Front
- Roofing: RubberDimensional Style
- Windows: Blinds
- General: Brick VeneerVinyl SidingMulti/SplitBlock
- Golf: Park
- Originating MLS: Imagine MLS (Bluegrass REALTORS®)
- School District: Fayette County - 1
- County: Fayette
- Zoning: 27162550
- View: Trees/WoodsNeighborhoodView
- Fencing: Partial
- Utilities: Electricity ConnectedNatural Gas ConnectedSewer ConnectedWater Connected
- Water: Public
- Sewer: Public Sewer
- Source: Imagine MLS (Bluegrass REALTORS®)
This listing courtesy of eXp Realty, LLC
Monthly Payment
- Principal & Interest $
- Property Taxes $
- Home Insurance $
- VA Funding Fee $

 New - 1 day ago