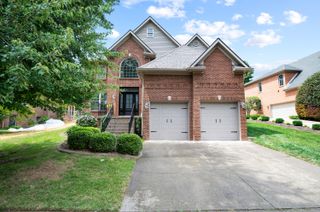
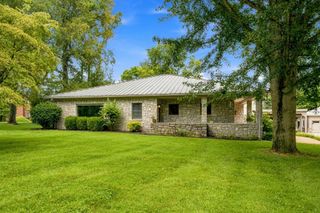
2761 Ashbrooke Drive, Lexington, KY 40513
- 4 beds |
- 4 baths |
- 3,115 sqft
 Single-Family Home
  Built in 1994
  0.26acre lot
 2 car garage
  $238/sqft
  Listed 1 month ago
Property Description
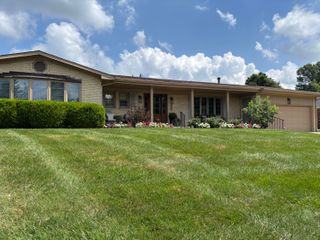
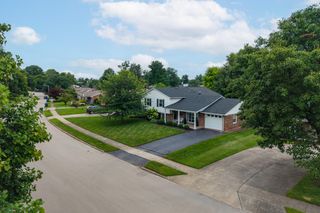
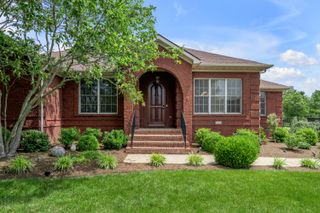
Welcome to Ashbrooke Drive, a beautifully maintained brick home in the highly sought-after Firebrook community. Offering spacious living areas, timeless charm, and a functional floor plan. The main level features inviting gathering spaces with a seamless flow throughout. The kitchen opens to the living area, while the primary suite provides a private retreat. Additional bedrooms and flexible living spaces offer room for family, guests, home office space and plenty of room for hobbies. The private backyard makes entertaining easy with low maintenance decking and beautiful landscaping throughout. Firebrook Subdivision is one of Lexington's premier neighborhoods. The residents of this community enjoy the amenities including the pools, tennis courts, walking trails, a clubhouse and beautifully maintained common areas. All of this is conveniently located near shopping, dining, and excellent schools. Welcome home!
- Listing Status:
- Active
- Date Added:
- August 14, 2026
- Data Last Updated:
- August 20, 2026 at 12:40PM
- Listing Office:
- LexHomes Real Estate : 859-539-4663
- MLS ID:
- 26021763

- Style: Colonial
- Parking: Attached GarageDrivewayGarage Door Opener
- Roofing: Dimensional StyleShingle
- Windows: Insulated WindowsBlindsScreens
- General: Brick VeneerVinyl SidingTwoConcrete Perimeter
- HOA Amenities: ClubhouseTennis Court(s)Recreation FacilitiesPoolOther1000.0Annually
- Golf: Tennis Court(s)Pool
- Originating MLS: Imagine MLS (Bluegrass REALTORS®)
- School District: Fayette County - 1
- County: Fayette
- Zoning: 20142410
- Fencing: Privacy
- Utilities: Electricity ConnectedNatural Gas ConnectedWater Connected
- Water: Public
- Sewer: Public Sewer
- Source: Imagine MLS (Bluegrass REALTORS®)
This listing courtesy of LexHomes Real Estate
Monthly Payment
- Principal & Interest $
- Property Taxes $
- Home Insurance $
- VA Funding Fee $

 New - 2 days ago