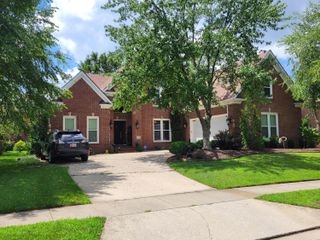
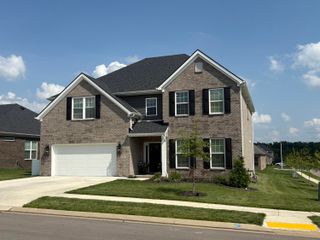
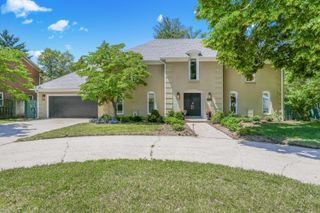
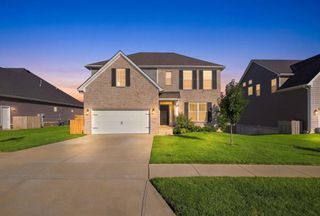
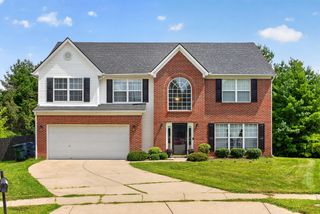
343 Curtin Drive, Lexington, KY 40503
- 5 beds |
- 3 baths |
- 2,922 sqft
 Single-Family Home
  Built in 1966
  0.26acre lot
 1 car garage
  $239/sqft
  Listed 1 month ago
Property Description
Tucked away on a quiet street in one of South Lexington's most desirable established neighborhoods, this beautifully renovated home offers the rare combination of timeless character, exceptionally large rooms, and truly move-in-ready living. From the moment you enter, you'll notice the abundant natural light, gleaming hardwood floors, designer finishes, and thoughtfully redesigned open floor plan. At the heart of the home is the completely remodeled custom kitchen, featuring an oversized island, abundant white cabinetry, marble countertops, a farmhouse sink, stainless steel appliances, and a bright breakfast area designed for everyday living and effortless entertaining. One of this home's standout features is its remarkably spacious bedrooms—a rarity in many homes of this era. The second floor includes three generously sized guest bedrooms, an updated bath with dual vanities, and an impressive primary suite addition designed to create a true owner's retreat. Featuring vaulted ceilings, a spa-inspired ensuite with dual vanities and a walk-in shower, and an oversized walk-in closet, this thoughtfully added space brings the comfort and luxury of new construction to an established neighborhood. The fully remodeled lower level offers even more flexible living space with abundant natural light, a spacious family room anchored by a brick fireplace, a fifth bedroom that can serve as a second primary suite or private guest space, a third full bath, and plenty of storage. Step outside to enjoy the private, fully fenced backyard and custom paver patio—perfect for relaxing, entertaining, or family gatherings. Ideally located just minutes from Downtown Lexington, UK, hospitals, Southland Drive, The Summit at Fritz Farm, parks, shopping, and dining, this turnkey home offers the quality craftsmanship, generous living spaces, and quiet setting that today's buyers are searching for. Schedule your private showing today and experience everything this exceptional home has to offer.
- Listing Status:
- Active
- Date Added:
- July 15, 2026
- Data Last Updated:
- August 20, 2026 at 7:39AM
- Listing Office:
- RE/MAX Creative Realty : 859-422-2000
- MLS ID:
- 26018531

- General: Shed(s)
- Other Structures: Shed(s)
- Parking: Attached GarageDrivewayGarage Door OpenerGarage Faces Front
- Roofing: Composition
- General: Brick VeneerVinyl SidingMulti/SplitBlock
- Golf: ParkTennis Court(s)
- Originating MLS: Imagine MLS (Bluegrass REALTORS®)
- School District: Fayette County - 1
- County: Fayette
- Zoning: 14966225
- Fencing: PrivacyWood
- Utilities: Electricity ConnectedNatural Gas ConnectedSewer ConnectedWater Connected
- Water: Public
- Sewer: Public Sewer
- Source: Imagine MLS (Bluegrass REALTORS®)
This listing courtesy of RE/MAX Creative Realty
Monthly Payment
- Principal & Interest $
- Property Taxes $
- Home Insurance $
- VA Funding Fee $

 New - 1 day ago