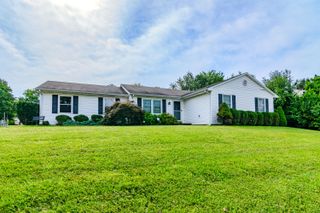
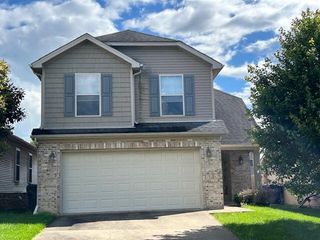
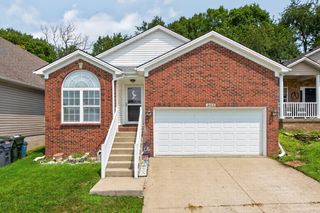
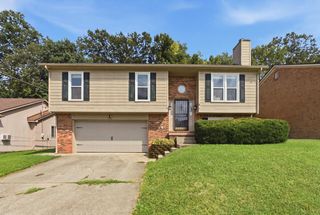
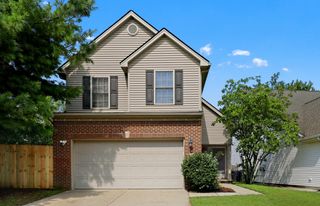
3308 Crown Crest Road, Lexington, KY 40517
- 3 beds |
- 2 baths |
- 1,696 sqft
 Single-Family Home
  Built in 1969
  9,104sqft lot
 1 car garage
  $182/sqft
  Listed 19 days ago
Property Description
Welcome home to this charming Gainesway gem! This well-maintained 3-bedroom, 1.5-bath home offers comfort, character, and functional living space throughout. Hardwood floors enhance the main living areas and bedrooms, while the spacious kitchen features an abundance of white cabinetry, stainless steel appliances, and a sliding glass door leading to the deck. The finished lower-level family room showcases durable laminate flooring, a convenient half bath, and a cozy masonry wood-burning fireplace with an insert and blower—perfect for chilly evenings. An oversized one-car attached garage provides additional storage and workspace. Step outside to enjoy the large, fenced backyard complete with a garden area and storage shed, offering plenty of room for entertaining, gardening, or play. Don't miss your opportunity to make this Gainesway charmer your next home!
- Listing Status:
- Active
- Date Added:
- August 1, 2026
- Data Last Updated:
- August 20, 2026 at 7:39AM
- Listing Office:
- Rector Hayden Realtors : 859-276-4811
- MLS ID:
- 26020636

- General: GardenShed(s)
- Style: Split Level
- Other Structures: Shed(s)
- Parking: Attached GarageDrivewayGarage Door OpenerOff StreetGarage Faces Front
- Roofing: Dimensional Style
- Windows: Insulated WindowsWindow TreatmentsBlindsScreens
- General: Vinyl SidingBrickMulti/SplitBlock
- Golf: ParkTennis Court(s)Pool
- Originating MLS: Imagine MLS (Bluegrass REALTORS®)
- School District: Fayette County - 1
- County: Fayette
- Zoning: 10350400
- View: NeighborhoodView
- Fencing: PrivacyWood
- Utilities: Cable AvailableElectricity ConnectedNatural Gas ConnectedPhone AvailableSewer ConnectedWater Connected
- Water: Public
- Sewer: Public Sewer
- Source: Imagine MLS (Bluegrass REALTORS®)
This listing courtesy of Rector Hayden Realtors
Monthly Payment
- Principal & Interest $
- Property Taxes $
- Home Insurance $
- VA Funding Fee $

 New - 2 days ago