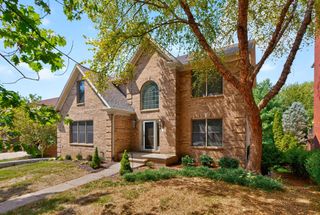
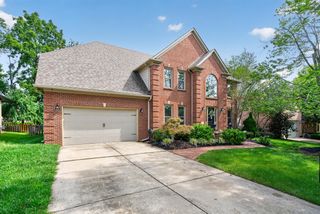
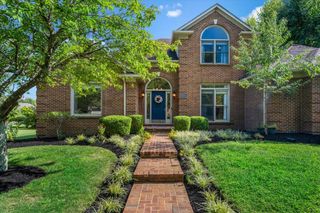
3337 Brighton Place Drive, Lexington, KY 40509
- 6 beds |
- 5 baths |
- 4,942 sqft
 Single-Family Home
  Built in 1995
  10,411sqft lot
 2 car garage
  $152/sqft
  Listed 1 month ago
Property Description
Priced below recent appraisal!! Elegant Andover Forest home featuring a first-floor primary suite with a luxurious bath overlooking the former golf course and current HOA-maintained green space. This beautifully updated home offers an open floor plan with thoughtful upgrades throughout. The spacious kitchen features custom soft-close cabinetry, granite countertops, a range hood, and stainless steel appliances. The primary bath and utility room showcase stunning marble flooring, while the primary bath also includes a relaxing soaking tub and walk-in tile shower. Updated lighting fixtures and windows throughout the home add to its modern appeal, along with several new doors, a newer roof, and a new upstairs air conditioning unit and furnace. The living room features a beautiful see-through fireplace, while the main level also offers a formal dining room and home office. Upstairs, you'll find five bedrooms, two full bathrooms, and an additional washer/dryer hookup. The finished basement provides a spacious open area perfect for a den or recreation room, plus a full bath, guest room, and unfinished storage space. An oversized two-car garage completes this impressive home. Conveniently located near a park, walking trails, Hamburg, and I-75, this exceptional property offers space, style, and an unbeatable location.
- Listing Status:
- Active
- Date Added:
- August 26, 2026
- Data Last Updated:
- October 5, 2026 at 7:39AM
- Listing Office:
- Bluegrass Property Exchange : 859-469-9429
- MLS ID:
- 26023298

- Style: Contemporary
- Parking: Garage Faces Front
- Roofing: Composition
- General: Brick VeneerVinyl SidingTwoConcrete Perimeter
- HOA Amenities: OtherMaintenance Grounds670.0Annually
- Golf: Park
- Originating MLS: Imagine MLS (Bluegrass REALTORS®)
- School District: Fayette County - 1
- County: Fayette
- Zoning: 20138730
- View: NeighborhoodView
- Fencing: Invisible
- Utilities: Electricity AvailableNatural Gas Available
- Water: Public
- Sewer: Public Sewer
- Source: Imagine MLS (Bluegrass REALTORS®)
This listing courtesy of Bluegrass Property Exchange
Monthly Payment
- Principal & Interest $
- Property Taxes $
- Home Insurance $
- VA Funding Fee $